
Price Reduction - Views
Address
179 White Oak Trail N, Dahlonega, GA
Price
$ 549,999
Property Attributes
- MLS#7818740
- TypeSingle Family
- Listing Status Active
- CountyLumpkin
- CityDahlonega
- NeighborhoodCrooked Creek
- Zip30533
- StyleCraftsman
- Year Built2018
- Taxes$ 4904
- Price$ 549,999
- Bedrooms4
- Full Bathrooms3
- Half Bathrooms0
- Lot Size1.24 Acres
Data Source:
First Multiple Listing Services (FMLS)
Property Description
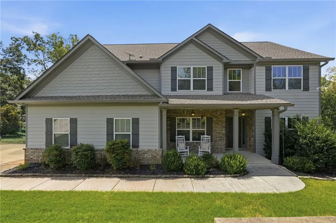
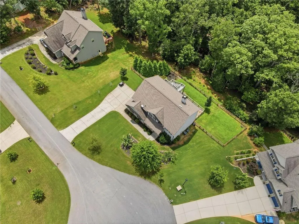
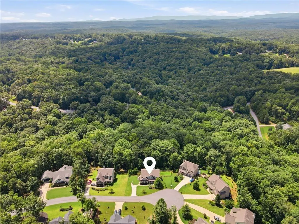
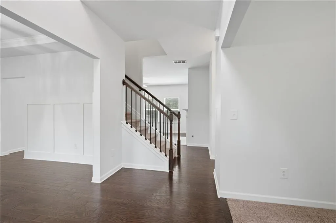
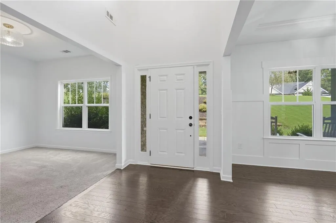
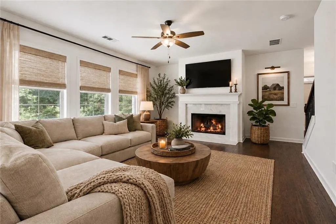
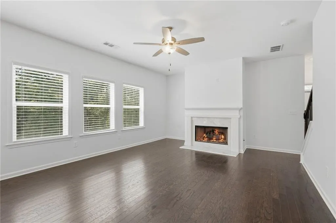
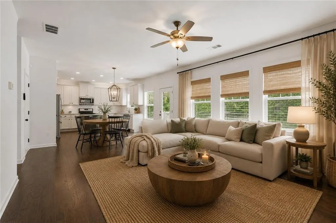
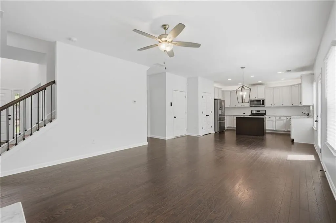
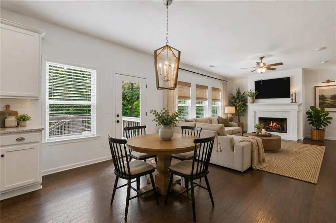
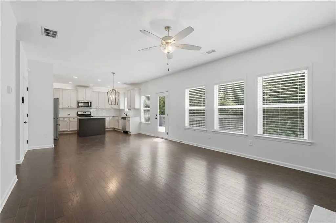
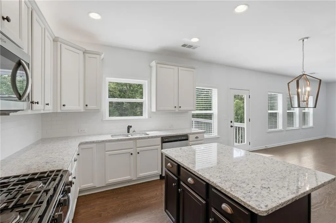
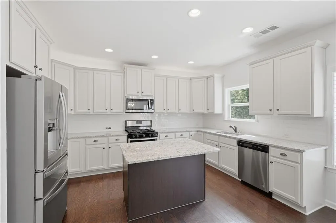
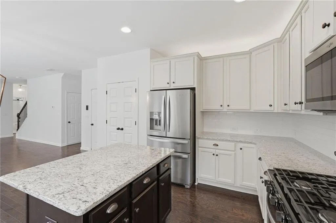
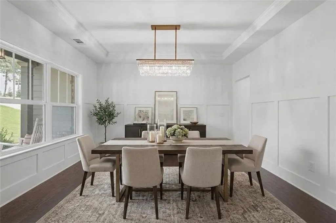
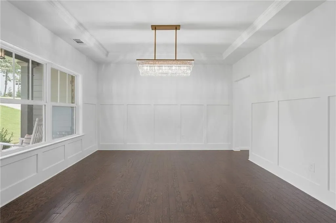
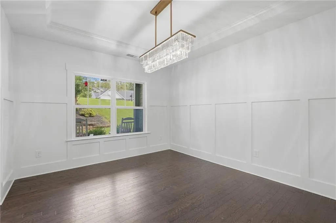
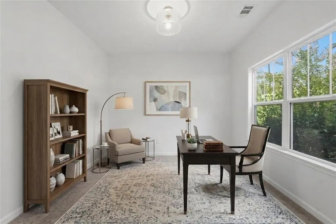
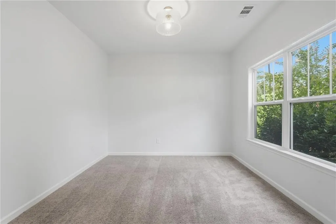
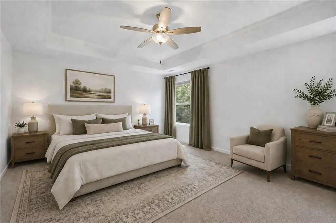
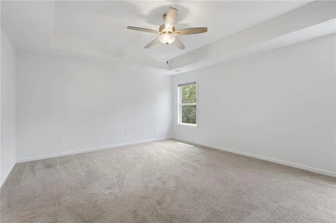
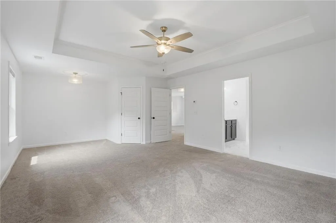
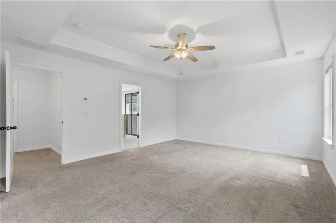
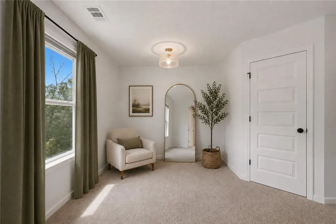
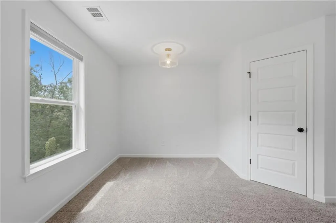
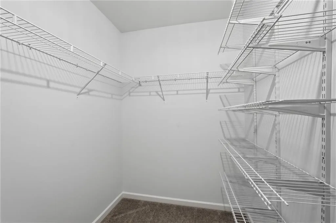
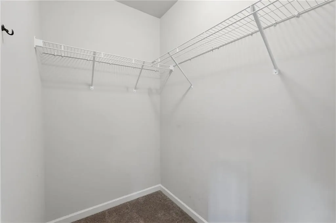
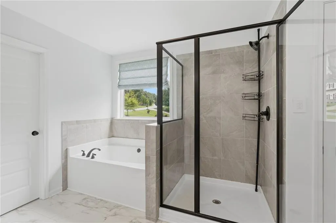
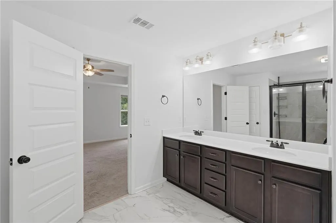
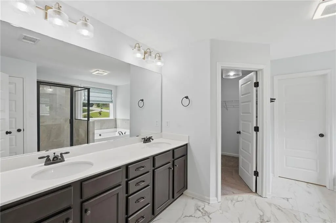
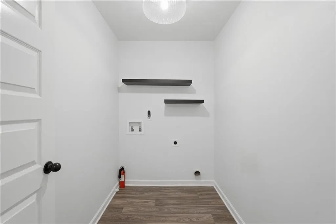
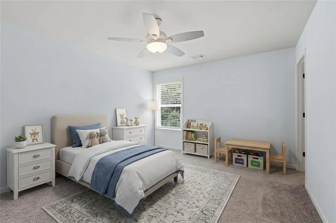
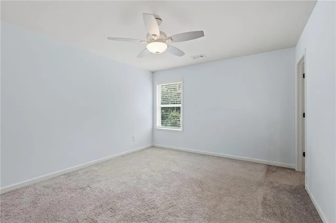
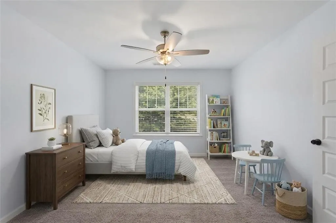
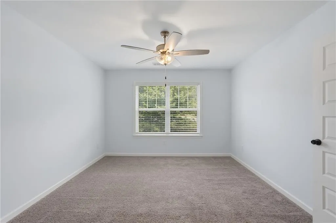
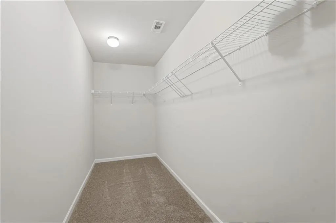
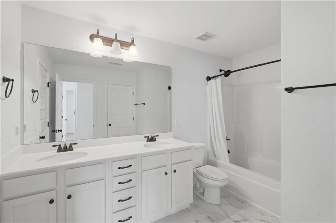
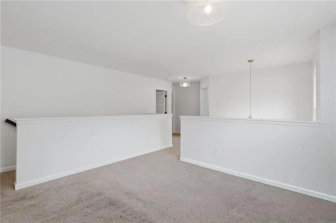
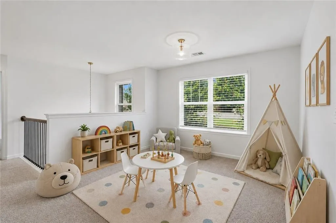
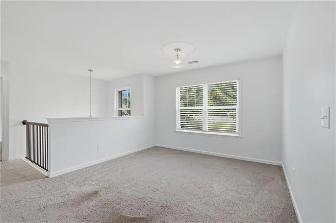
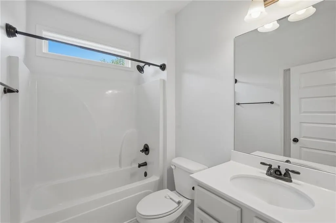
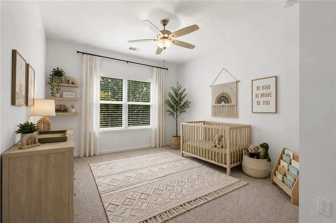
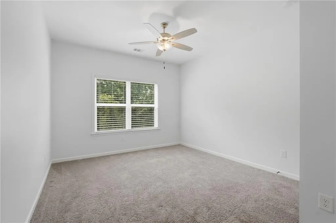
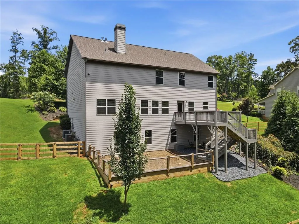
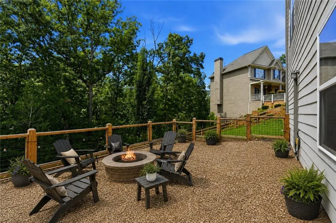
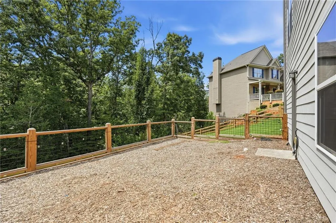
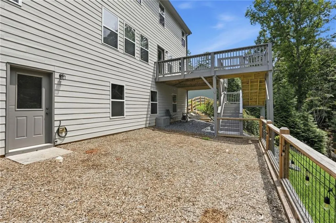
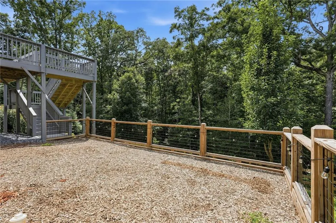
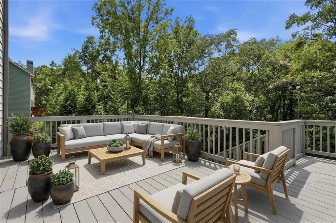
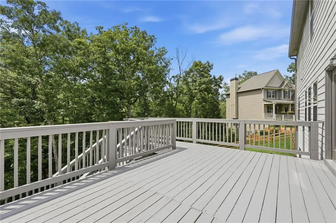
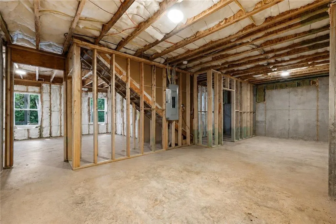
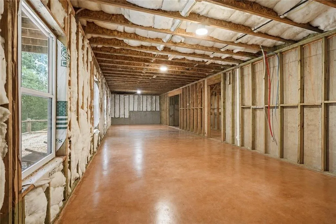
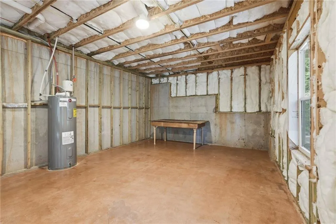
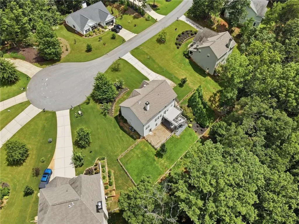
PRICE REFRESH! YOUR DAHLONEGA DREAM HOME AWAITS! Enjoy the perfect blend of space, comfort, and convenience in this beautiful 4-bedroom home with an unfinished basement stubbed for a bathroom, tucked away in a highly desirable neighborhood just minutes from historic Downtown Dahlonega. With 2 Flex Spaces, thoughtful updates, and a fenced backyard, this home offers the lifestyle you've been looking for in the heart of North Georgia! Step inside to a bright, welcoming foyer, a versatile flex space, and a dedicated dining room perfect for everyday living and entertaining. The spacious, open-concept living area features a cozy fireplace, oversized kitchen island, abundant cabinetry, and sunny breakfast area, creating the perfect gathering space. A main-level bedroom with a full bath offers flexibility for guests, multigenerational living, or a private home office. Fresh interior paint and stylish new lighting, updated in 2025, adding a fresh, modern touch. Upstairs, the oversized primary suite provides a relaxing retreat with a trey ceiling, sitting area, spa-inspired ensuite with double vanities, and generous his-and-hers walk-in closets. Three additional bedrooms, a full bath, and a versatile upstairs flex space offer endless possibilities for a media room, playroom, or second living area. The laundry room is conveniently located on the second floor. The unfinished basement, stubbed for a bathroom, offers excellent potential to customize and expand your living space....possibilities are endless! Outside, enjoy the beautifully landscaped yard, sprinkler system, newly fenced backyard, and extended deck—perfect for entertaining, pets, or play. Attractive stone steps connect the driveway to the backyard, adding both convenience and curb appeal. Enjoy the best of North Georgia living with easy access to Downtown Dahlonega's restaurants, wineries, shopping, festivals, and entertainment. This home offers generous living spaces, thoughtful updates, and an exceptional location, this is the one for room to grow and to make it your own! Ask about the available rate buy-down and schedule your showing today!
| Elementary School | Middle School | High School |
|---|---|---|
| Blackburn Elementary School | Lumpkin County Middle School | Lumpkin County High School |
| Price History | |
|---|---|
| 8/10/2026 | Listed $585,000 |
| 9/1/2026 | 4$560,000 |
| 10/16/2026 | 2$549,999 |
General Features
| Sewer | Septic Tank |
|---|---|
| Heating | Electric |
| Cooling | Ceiling Fan(s),Central Air |
| Utilities | Cable Available,Electricity Available,Natural Gas Available,Phone Available |
| Roof | Composition,Ridge Vents,Shingle |
| Appliances | Dishwasher,Electric Water Heater,Gas Range,Microwave,Refrigerator |
| HOA Fee | 375 |
| Garage Spaces | 2 |
| Patio/Porch Features | Deck,Front Porch |
| Architectural Style | Craftsman |
| Pool Features | None |
| Security Features | Smoke Detector(s) |
| Construction Materials | Brick Front,Cement Siding |
| Year Built | 2018 |
| Electric | 110 Volts,220 Volts |
| View | Trees/Woods |
| Levels | Two |
| Property Subtype | Single Family Residence |
| Tax Year | 2025 |
| Parcel Number | 046 241 |
| Waterfront Features | None |
| Community Features | Homeowners Assoc,Street Lights |
| Accessibility | None |
| Assoc Fee Paid Per | Annually |
| County | Lumpkin - GA |
| Property Type | Residential |
| HOA | true |
| Energy Efficient | None |
| Subdivision Name | Crooked Creek |
| Green Energy Generation | None |
| Other Structures | None |
| Full Baths | 3 |
| Status | Active |
| Directions | GPS Friendly |
| High School | Lumpkin County |
| City | Dahlonega |
| Body of Water | None |
| Spa Features | None |
| Elementary School | Blackburn |
| Property Attached Y/N | false |
| Land Lease Y/N | false |
| Tax Annual Amount | 4904 |
| Home Warranty Y/N | true |
| Middle/Junior High School | Lumpkin County |
| Property Condition | Resale |
| Virtual Tour | https://tours.localflavorfilms.com/sites/ebvmmjpq/unbranded |
| Standard Status | Active |
| Tax Lot | 37 |
| Freehold | IDX |
| Corporate Owner | None |
Interior Features
| Interior Amenities | Disappearing Attic Stairs,Entrance Foyer,High Ceilings 9 ft Main,High Speed Internet,His and Hers Closets,Walk-In Closet(s) |
|---|---|
| Basement | Bath/Stubbed,Exterior Entry,Full,Interior Entry,Unfinished |
| Flooring | Carpet,Hardwood,Marble |
| Total Fireplaces | 1 |
| Fireplace Features | Gas Log,Living Room,Masonry |
| Common Walls | No Common Walls |
| Window Features | Insulated Windows |
| Above Grade Finished Area | 2856 |
| Laundry Features | Laundry Room,Upper Level |
| Total Bedrooms | 4 |
| Room Type | Family Room,Loft,Office |
| Main Level Bedrooms | 1 |
| Main Level Bathrooms | 1 |
| Kitchen Features | Breakfast Bar,Breakfast Room,Cabinets White,Eat-in Kitchen,Kitchen Island,Pantry,Stone Counters,View to Family Room |
| Total Baths | 3 |
| RoomBedroomFeatures | Sitting Room |
| Primary Bathroom Features | Double Vanity,Separate Tub/Shower,Soaking Tub |
| Dining Room Features | Separate Dining Room |
Exterior Features
| Exterior Amenities | Private Entrance,Private Yard,Rain Gutters,Rear Stairs |
|---|---|
| Fencing | Back Yard,Fenced,Wood |
| Parking Features | Attached,Driveway,Garage,Garage Faces Side |
| Lot Features | Back Yard,Cul-De-Sac,Front Yard,Landscaped,Sloped,Wooded |
| Water Source | Well |
| Foundation Details | Concrete Perimeter |
| Building Area Total | 2856 |
| Lot Dimensions | x |
| Lot Size Acres | 1.24 |
| Road Surface Type | Asphalt |
| Lot Size Source | Public Records |
| Road Frontage Type | County Road |
| Other Equipment | None |
| Horse Amenities | None |
Amenities
- Foreclosure
- Views
- Short Sale
- New Construction
- Adult 55+
- Lease To Own
- No HOA Fees
- Furnished
- Primary On Main
- Air Conditioning
- Seller Finance
- Green
- Fixer Upper
- Horse
- Golf
- Fireplace
- Deck
- Garage
- Basement
- Pool
Property vs Single Family Average in 30533
Statistics provided by Inside Real Estate
Price
Taxes
Year Built

