
Primary on Main
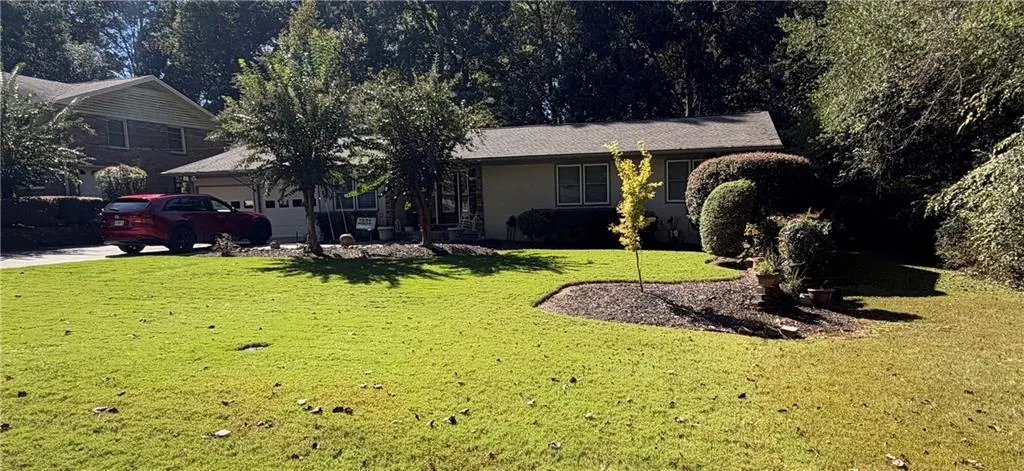
Address
2791 Carrie Drive Nw, Kennesaw, GA
Price
$ 490,000
Property Attributes
- MLS#7850847
- TypeSingle Family
- Listing Status Active
- CountyCobb
- CityKennesaw
- NeighborhoodPine Hill
- Zip30144
- StyleRanch
- Year Built1974
- Taxes$ 1073
- Price$ 490,000
- Bedrooms5
- Full Bathrooms3
- Half Bathrooms1
- Lot Size0.7 Acres
Data Source:
First Multiple Listing Services (FMLS)
Property Description
COMING SOON! Rare opportunity in Kennesaw offering approximately 3,300 square feet of living space with a 4-bedroom, 2-and a half bath main residence plus a legal 1-bedroom, 1-bath guest house with its own full kitchen and laundry—all with no HOA and an ideal location near Downtown Kennesaw and Kennesaw State University. The well-maintained ranch-style main home welcomes you through a tiled foyer opening to the kitchen and dining area, with a dedicated office/4th bedroom just off the foyer providing ideal work-from-home or flex space. The dining room flows into the beautifully appointed luxury kitchen featuring granite countertops, gas cooking, stainless steel appliances, upgraded cabinetry, and a convenient butler's pantry. The open living room provides access to the private owner's retreat, complete with a spacious bath featuring a separate tiled shower and relaxing soaking tub. From the main living area, step into the impressive vaulted sunroom overlooking the property's small, tranquil creek and peaceful backyard setting. Indoor and outdoor living flow together effortlessly. The butler's pantry opens to a large rear deck and pergola, while the sunroom also provides direct access to the outdoor entertaining space. Beyond the pergola sits the separate legal guest house, offering exceptional flexibility. The main level includes a full kitchen, full bathroom, and private laundry, while the upper level features an open loft-style bedroom with full-height ceilings. Well maintained and thoughtfully updated as needed, this unique property combines comfortable ranch-style living, multiple entertaining spaces, a peaceful creek setting, and a fully equipped second residence. The convenient Kennesaw location offers easy access to Downtown Kennesaw, Kennesaw State University, shopping, dining, and major commuter routes, making this a truly distinctive property in a highly desirable setting.
| Elementary School | Middle School | High School |
|---|---|---|
| Kennesaw/Big Shanty Elementary School | Awtrey Middle School | North Cobb High School |
| Price History | |
|---|---|
| 10/7/2026 | Listed $490,000 |
General Features
| Sewer | Public Sewer |
|---|---|
| Heating | Central |
| Cooling | Central Air |
| Utilities | Cable Available,Electricity Available,Natural Gas Available,Phone Available,Sewer Available,Underground Utilities,Water Available |
| Roof | Composition |
| Appliances | Dishwasher,Disposal,Double Oven,Gas Cooktop |
| Garage Spaces | 2 |
| Patio/Porch Features | Breezeway,Covered |
| Architectural Style | Ranch |
| Pool Features | None |
| Security Features | Carbon Monoxide Detector(s) |
| Construction Materials | Stucco |
| Year Built | 1974 |
| Electric | 110 Volts,220 Volts |
| View | Creek/Stream |
| Levels | One |
| Property Subtype | Single Family Residence |
| Tax Year | 2025 |
| Parcel Number | 20013700510 |
| Waterfront Features | Creek |
| Community Features | None |
| Accessibility | None |
| County | Cobb - GA |
| Property Type | Residential |
| HOA | false |
| Energy Efficient | None |
| Subdivision Name | Pine Hill |
| Green Energy Generation | None |
| Other Structures | Guest House |
| Full Baths | 3 |
| Status | Active |
| Directions | GPS |
| High School | North Cobb |
| City | Kennesaw |
| Body of Water | None |
| Spa Features | None |
| Elementary School | Kennesaw/Big Shanty |
| Property Attached Y/N | false |
| Land Lease Y/N | false |
| Tax Annual Amount | 1073 |
| Home Warranty Y/N | false |
| Middle/Junior High School | Awtrey |
| Property Condition | Resale |
| Standard Status | Active |
| Freehold | IDX |
| Corporate Owner | None |
Interior Features
| Interior Amenities | Entrance Foyer |
|---|---|
| Basement | Crawl Space |
| Flooring | Ceramic Tile,Hardwood |
| Total Fireplaces | 1 |
| Fireplace Features | Family Room |
| Common Walls | No Common Walls |
| Window Features | Double Pane Windows |
| Above Grade Finished Area | 3192 |
| Half Baths | 1 |
| Laundry Features | Electric Dryer Hookup,Gas Dryer Hookup |
| Total Bedrooms | 5 |
| Room Type | Other |
| Main Level Bedrooms | 4 |
| Main Level Bathrooms | 3 |
| Kitchen Features | Eat-in Kitchen,Kitchen Island,Stone Counters |
| Total Baths | 4 |
| RoomBedroomFeatures | Master on Main,Oversized Master,Roommate Floor Plan |
| Primary Bathroom Features | Separate Tub/Shower |
| Dining Room Features | Open Concept,Seats 12+ |
Exterior Features
| Exterior Amenities | Courtyard |
|---|---|
| Fencing | None |
| Parking Features | Garage |
| Lot Features | Back Yard,Creek On Lot |
| Water Source | Public |
| Foundation Details | Block |
| Building Area Total | 3192 |
| Lot Dimensions | 100x300 |
| Lot Size Acres | 0.7 |
| Road Surface Type | Asphalt |
| Lot Size Source | Assessor |
| Road Frontage Type | City Street |
| Other Equipment | None |
| Horse Amenities | None |
Amenities
- Foreclosure
- Views
- Short Sale
- New Construction
- Adult 55+
- Lease To Own
- No HOA Fees
- Furnished
- Primary On Main
- Air Conditioning
- Seller Finance
- Green
- Fixer Upper
- Horse
- Golf
- Fireplace
- Deck
- Garage
- Basement
- Pool
Property vs Single Family Average in 30144
Statistics provided by Inside Real Estate
Price
Taxes
Year Built

