
Primary on Main

Address
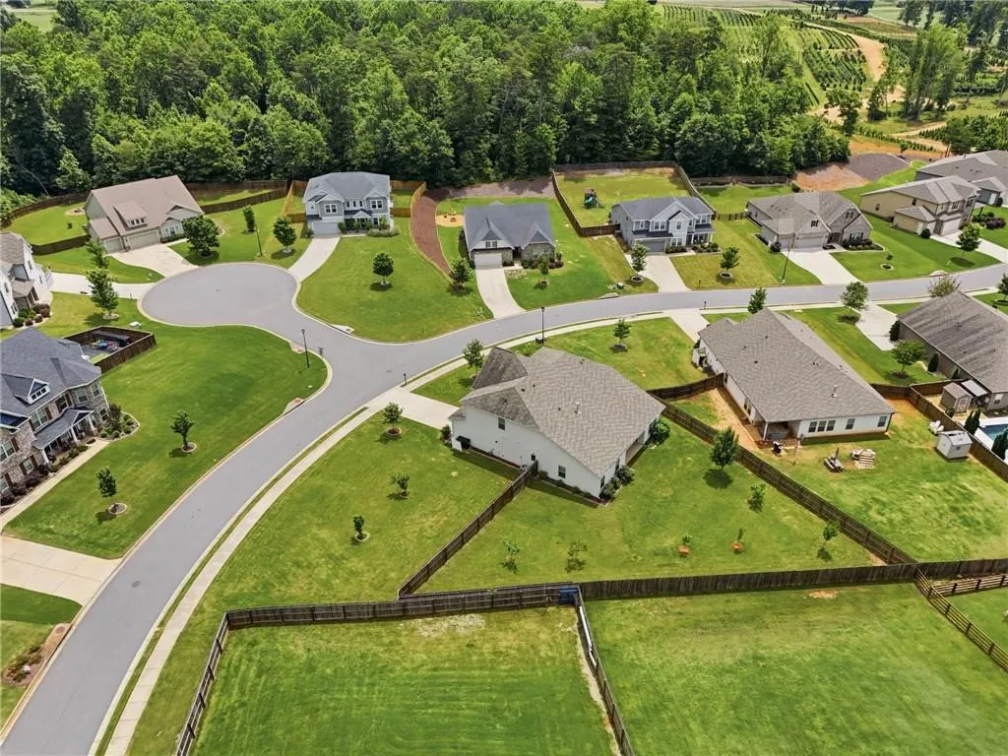
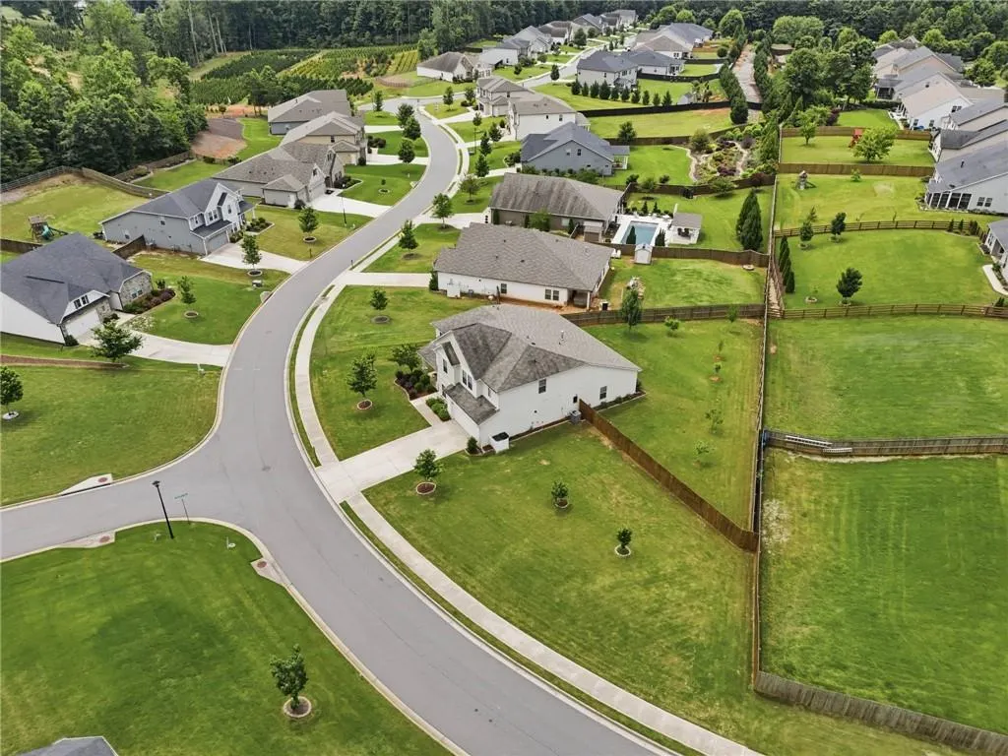
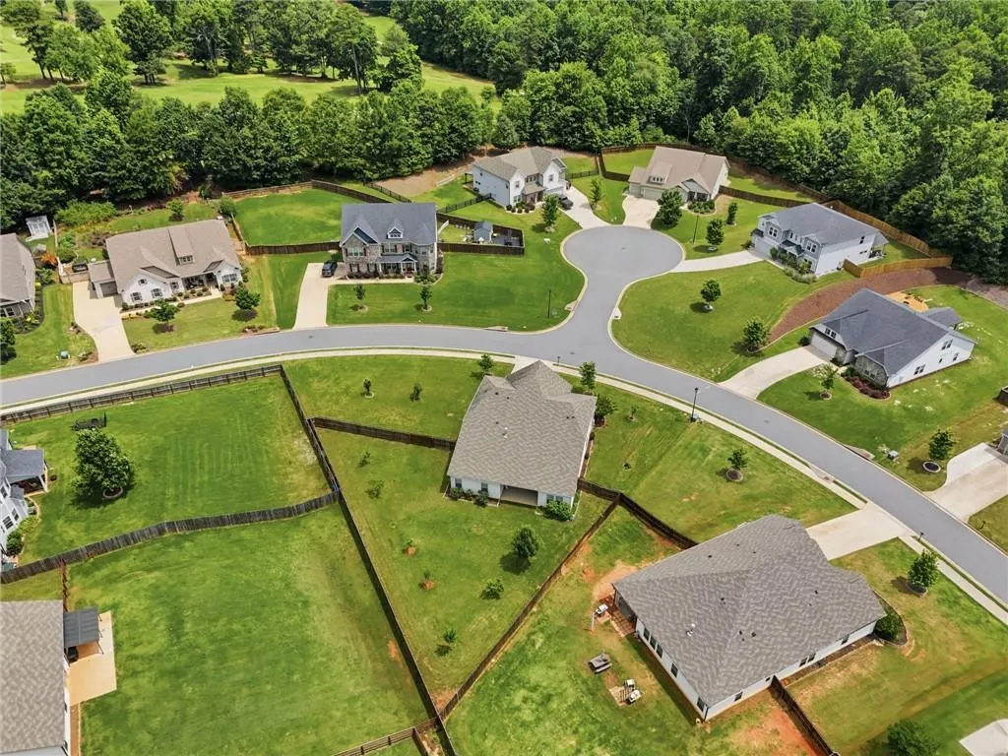
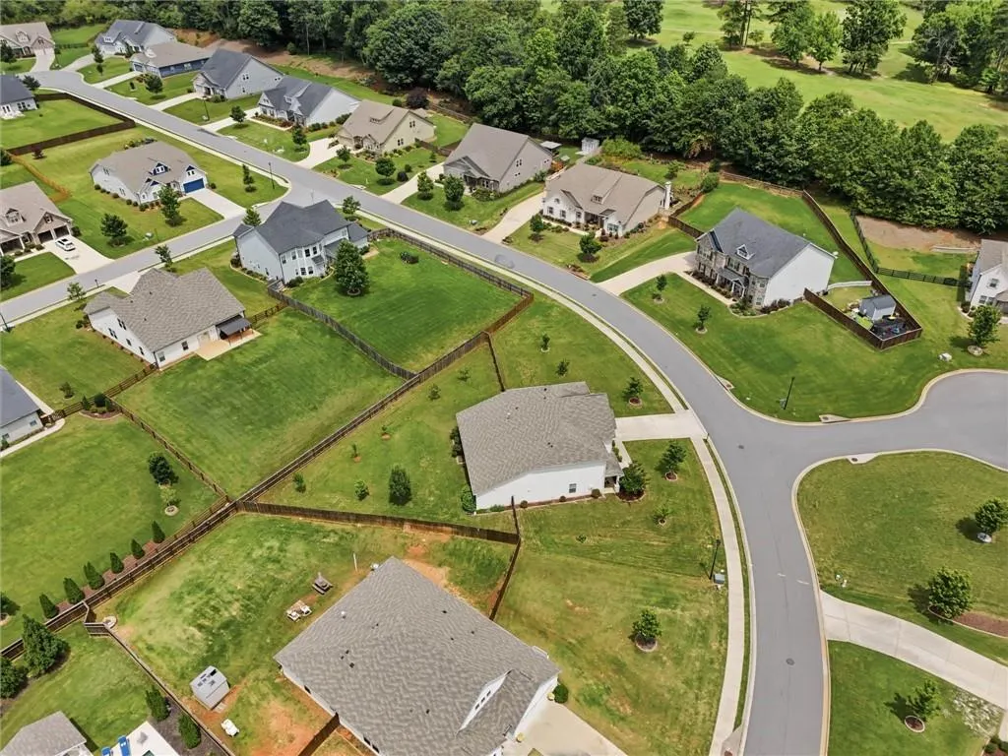
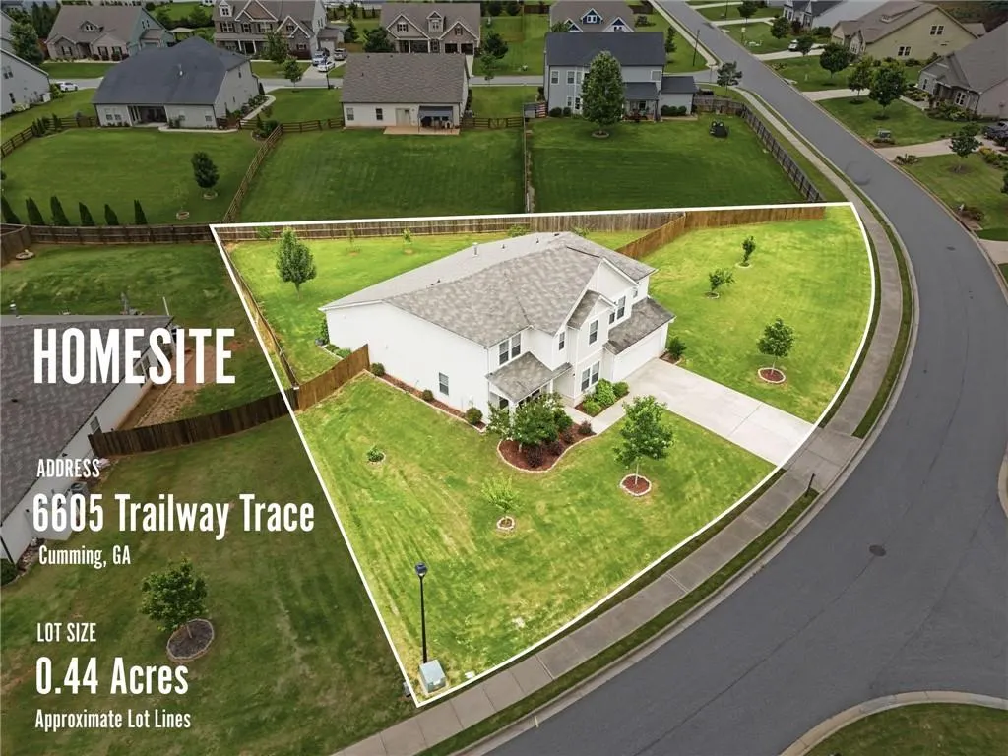
6605 Trailwaay Trace, Cumming, GA
Price
$ 595,000
Property Attributes
- MLS#7854330
- TypeSingle Family
- Listing Status Active
- CountyForsyth
- CityCumming
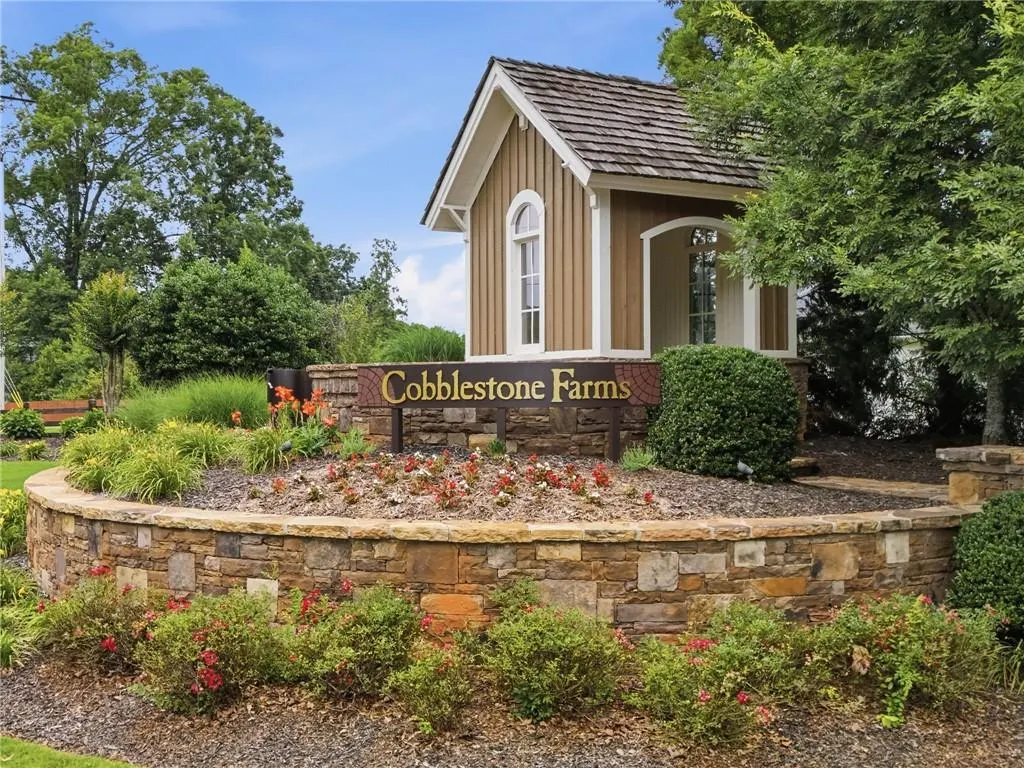
- NeighborhoodCobblestone Farms
- Zip30041
- StyleCraftsman, Ranch
- Year Built2019
- Taxes$ 5214
- Price$ 595,000
- Bedrooms4
- Full Bathrooms3
- Half Bathrooms1
- Lot Size0.44 Acres
Data Source:
First Multiple Listing Services (FMLS)
Property Description
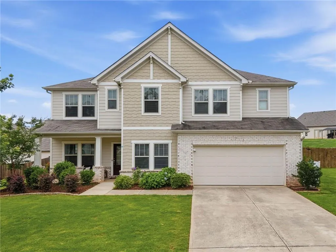
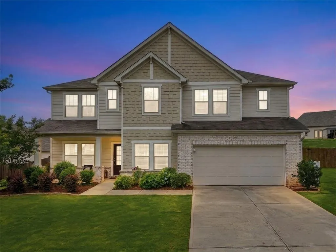
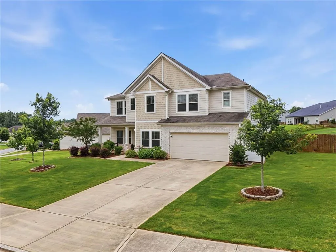
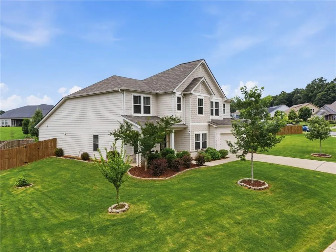
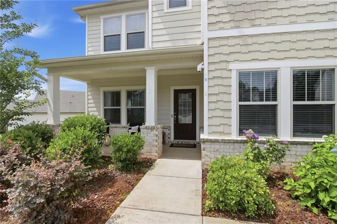
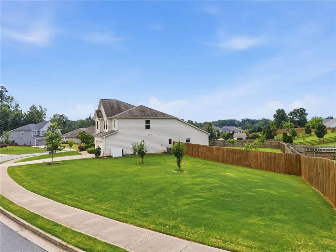
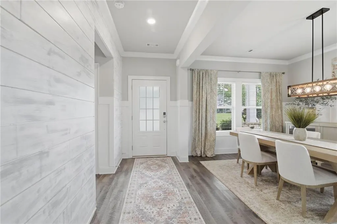
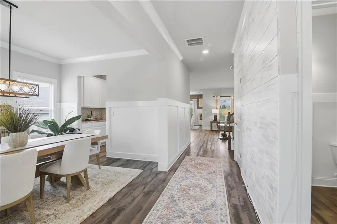
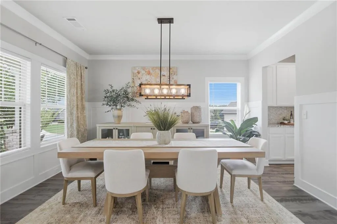
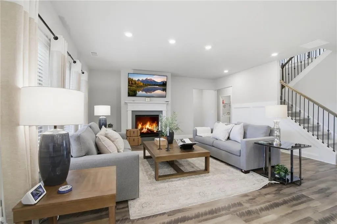
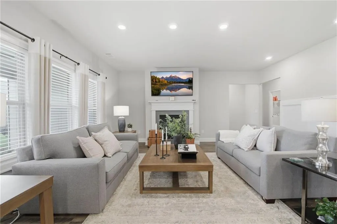
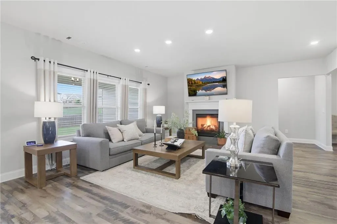
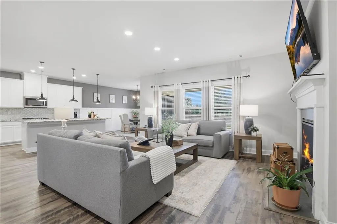
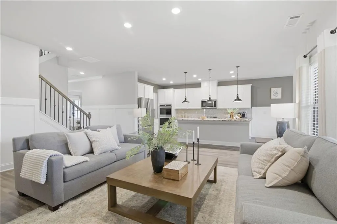
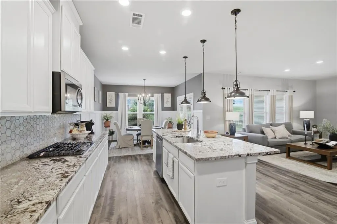
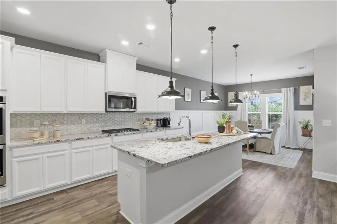
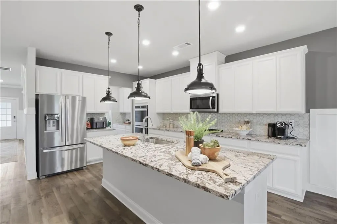
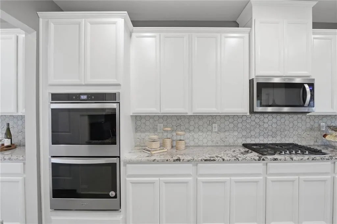
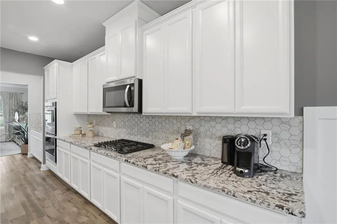
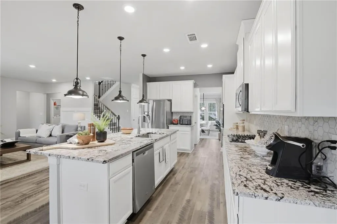
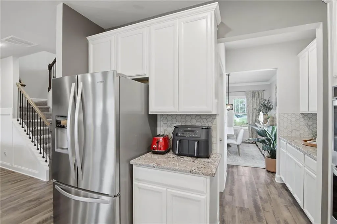
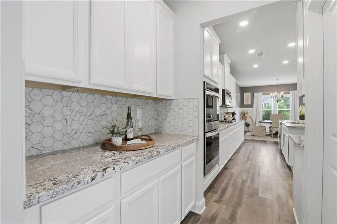
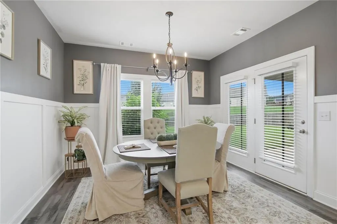
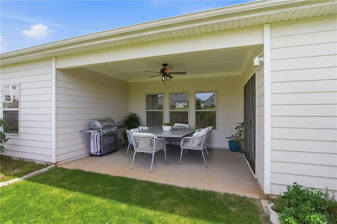
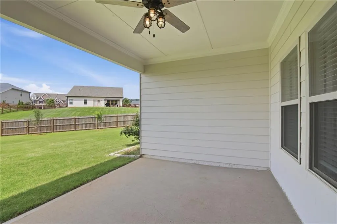
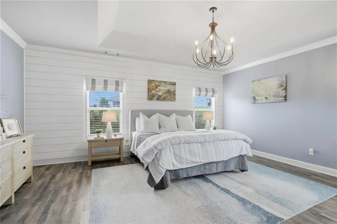
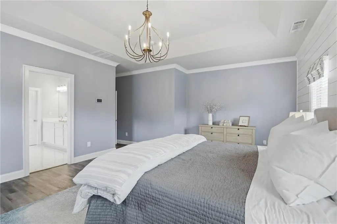
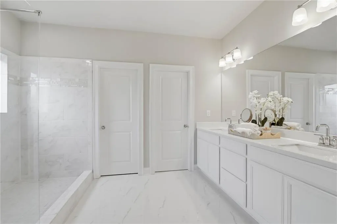
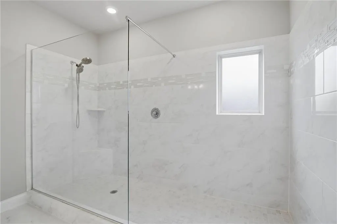
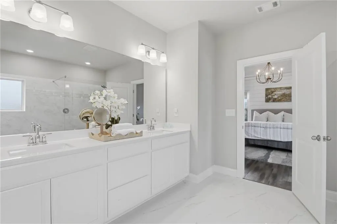
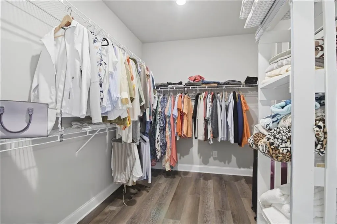
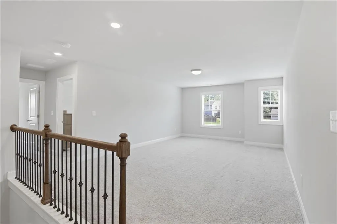
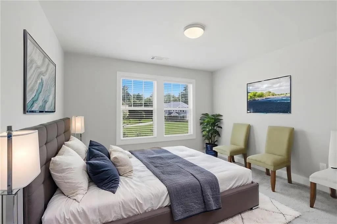
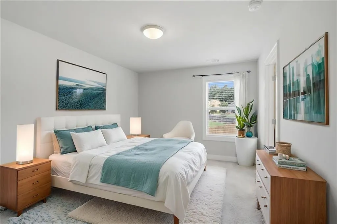
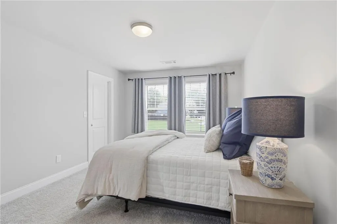
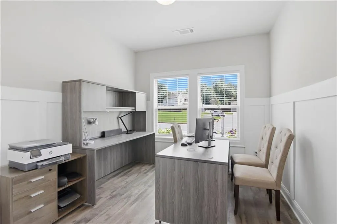
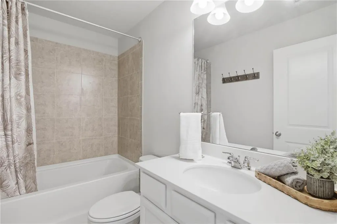
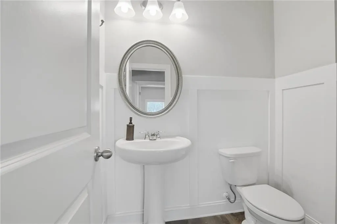
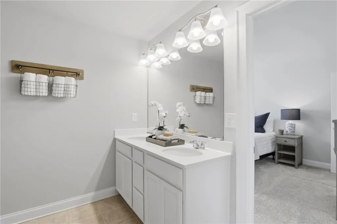
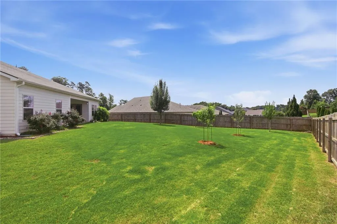
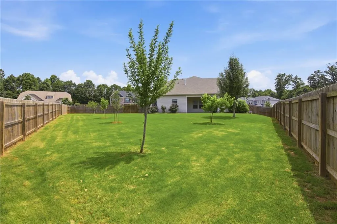
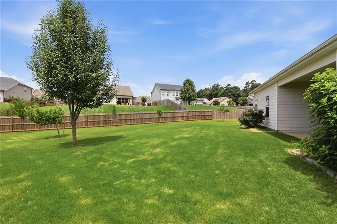
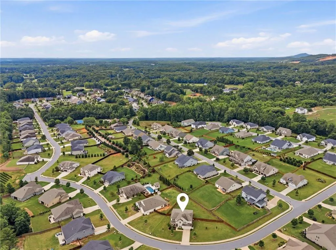
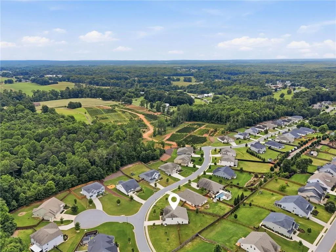
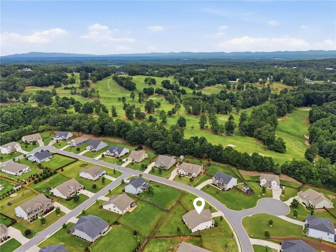
IF ELEVATED LIVING IS YOUR STYLE..If you’ve been waiting for THE ONE—the home that truly has it all—here it is. PRIMARY BEDROOM on main, OPEN FLOORPLAN, MOVE-IN READY, East-NE facing... This one checks all the boxes. Located in the coveted Cobblestone Farms community, this extraordinary 4-bedroom, 3.5-bath masterpiece delivers an elevated living experience that is nothing short of unforgettable. From the moment you arrive, THE PRIDE OF OWNERSHIP IS EVIDENT, and includes multiple upgrades since new. Step inside and prepare to be wowed—every inch of this OPEN CONCEPT LUXURY home has been thoughtfully curated, from the designer lighting and wall accents, to the PRIMARY BEDROOM on the MAIN LEVEL with resort style bathroom en-suite.The gourmet kitchen is a dream come true, featuring a massive sleek quartz countertops, stainless steel appliances, a butler’s pantry, and a bright and light filled, inviting breakfast area. It’s the perfect blend of beauty and function, ideal for everything from quiet mornings to hosting family and friends for unforgettable gatherings. The main level is also supplemented with an additional office or flex space as desired. Step outside and discover your own private retreat— outdoor living space complete with multiple fruit trees, and privacy fence, perfect for year-round enjoyment. Upstairs, the luxury continues with 3 additional bedrooms, with large walk-in closets, as well as a spacious bonus living area, awaiting your special touch. Secondary bathrooms have also been tastefully updated, ensuring every space feels fresh, modern, and refined. And the setting? Simply unbeatable. And the lifestyle? Simply unmatched. Enjoy a short walk to Kinsey Family Tree Farm, and resort-style neighborhood amenities including a beautiful clubhouse, sparkling community pool, tennis courts, and pickleball—bringing recreation, relaxation, and connection right to your doorstep. This isn’t just a home—it’s a statement.
| Elementary School | Middle School | High School |
|---|---|---|
| Chestatee Elementary School | North Forsyth Middle School | East Forsyth High School |
| Price History | |
|---|---|
| 10/15/2026 | Listed $595,000 |
General Features
| Sewer | Public Sewer |
|---|---|
| Heating | Forced Air,Natural Gas |
| Cooling | Ceiling Fan(s),Central Air,Electric |
| Utilities | Cable Available,Electricity Available,Natural Gas Available,Phone Available,Sewer Available,Underground Utilities,Water Available |
| Roof | Composition |
| Appliances | Dishwasher,Disposal,Gas Oven,Gas Range,Gas Water Heater,Microwave,Self Cleaning Oven,Tankless Water Heater |
| HOA Fee | 850 |
| Garage Spaces | 2 |
| Association Fee Includes | Swim,Tennis |
| Patio/Porch Features | Covered,Front Porch,Rear Porch |
| Architectural Style | Craftsman,Ranch |
| Pool Features | None |
| Security Features | Smoke Detector(s) |
| Construction Materials | Brick Front,Fiber Cement,HardiPlank Type |
| Year Built | 2019 |
| Electric | 110 Volts,220 Volts |
| View | Neighborhood |
| Levels | Two |
| Property Subtype | Single Family Residence |
| Tax Year | 2025 |
| Parcel Number | 279 210 |
| Waterfront Features | None |
| Community Features | Clubhouse,Homeowners Assoc,Pickleball,Playground,Pool,Sidewalks,Street Lights,Tennis Court(s) |
| Accessibility | None |
| Assoc Fee Paid Per | Annually |
| County | Forsyth - GA |
| Property Type | Residential |
| HOA | true |
| Energy Efficient | None |
| Subdivision Name | Cobblestone Farms |
| Green Energy Generation | None |
| Other Structures | None |
| Full Baths | 3 |
| Status | Active |
| Directions | Going north on GA 400 take exit 17 going east on Keith Bridge Road (HWY 306). In 5 miles., turn left on Mayfield Dr. After 0.3 mi. take first right onto Birchfield Trail. Take first right onto Arlington Circle, which transitions onto Trailway Trace...home will be on the left |
| High School | East Forsyth |
| City | Cumming |
| Body of Water | None |
| Spa Features | None |
| Elementary School | Chestatee |
| Property Attached Y/N | false |
| Land Lease Y/N | false |
| Tax Annual Amount | 5214 |
| Home Warranty Y/N | false |
| Middle/Junior High School | North Forsyth |
| Property Condition | Resale |
| Builder Name | Meritage Homes |
| Standard Status | Active |
| Freehold | IDX |
| Corporate Owner | None |
Interior Features
| Interior Amenities | Coffered Ceiling(s),Crown Molding,High Ceilings 10 ft Main,Recessed Lighting,Walk-In Closet(s) |
|---|---|
| Basement | None |
| Flooring | Carpet,Ceramic Tile,Luxury Vinyl |
| Total Fireplaces | 1 |
| Fireplace Features | Family Room |
| Common Walls | No Common Walls |
| Window Features | Double Pane Windows |
| Above Grade Finished Area | 3339 |
| Half Baths | 1 |
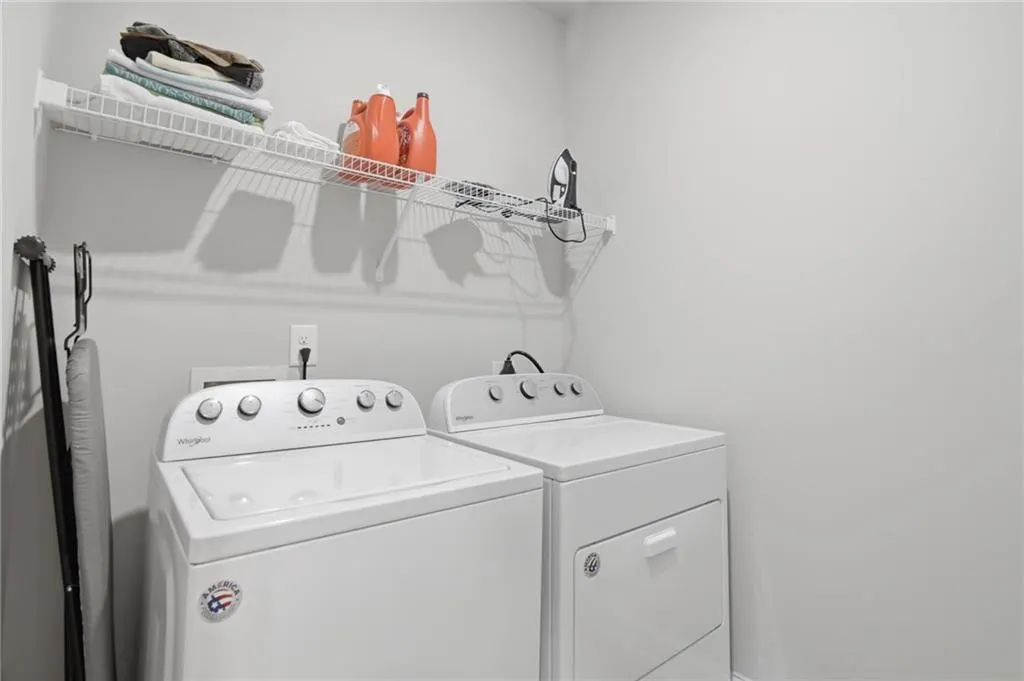
| Laundry Features | Laundry Room,Main Level |
| Total Bedrooms | 4 |
| Room Type | Bonus Room,Computer Room |
| Main Level Bedrooms | 1 |
| Main Level Bathrooms | 1 |
| Kitchen Features | Cabinets White,Eat-in Kitchen,Kitchen Island,Pantry Walk-In,Solid Surface Counters,View to Family Room |
| Total Baths | 4 |
| RoomBedroomFeatures | Master on Main,Oversized Master |
| Primary Bathroom Features | Double Vanity,Shower Only,Skylights |
| Dining Room Features | Butlers Pantry,Separate Dining Room |
Exterior Features
| Exterior Amenities | Rain Gutters |
|---|---|
| Fencing | Fenced,Privacy |
| Parking Features | Driveway,Garage,Garage Door Opener,Garage Faces Front |
| Lot Features | Back Yard,Cleared,Irregular Lot,Landscaped,Level |
| Water Source | Public |
| Foundation Details | Slab |
| Building Area Total | 3339 |
| Lot Dimensions | x |
| Lot Size Acres | 0.44 |
| Road Surface Type | Asphalt |
| Lot Size Source | Public Records |
| Road Frontage Type | County Road |
| Other Equipment | None |
| Horse Amenities | None |
Amenities
- Foreclosure
- Views
- Short Sale
- New Construction
- Adult 55+
- Lease To Own
- No HOA Fees
- Furnished
- Primary On Main
- Air Conditioning
- Seller Finance
- Green
- Fixer Upper
- Horse
- Golf
- Fireplace
- Deck
- Garage
- Basement
- Pool
Property vs Single Family Average in 30041
Statistics provided by Inside Real Estate
Price
Taxes
Year Built

