
Address
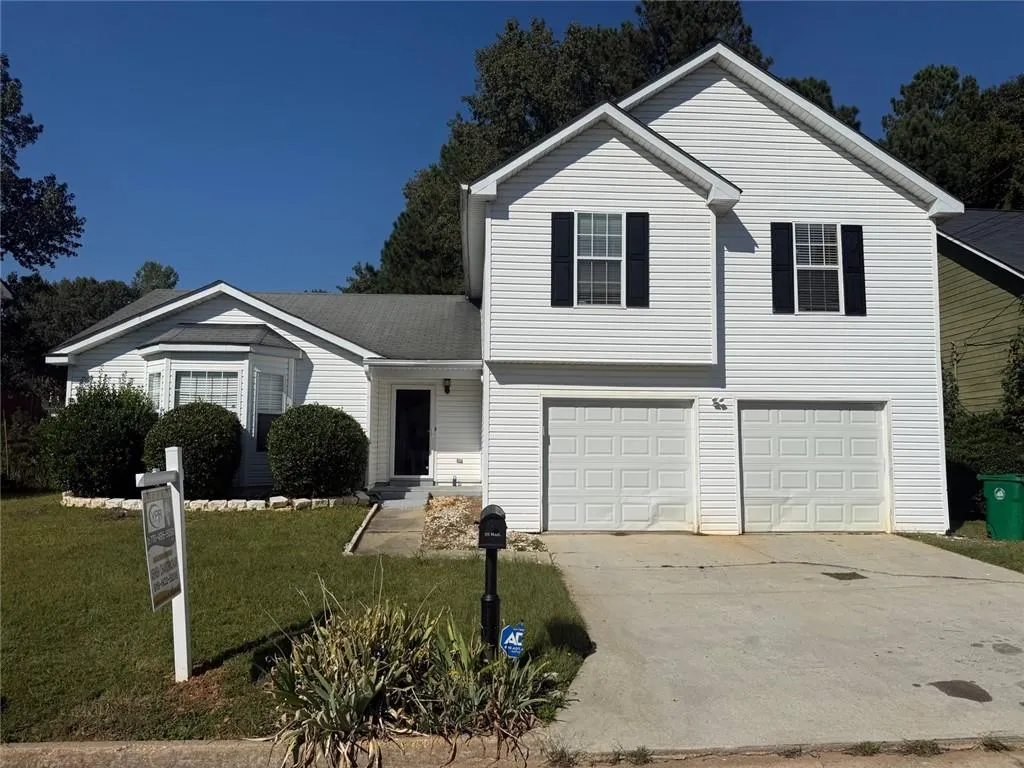
6344 Phillips Court, Lithonia, GA
Price
$ 275,000
Property Attributes
- MLS#7855112
- TypeSingle Family
- Listing Status Active
- CountyDekalb
- CityLithonia
- NeighborhoodWOODS-REDAN
- Zip30058
- StyleCraftsman
- Year Built1995
- Taxes$ 5097
- Price$ 275,000
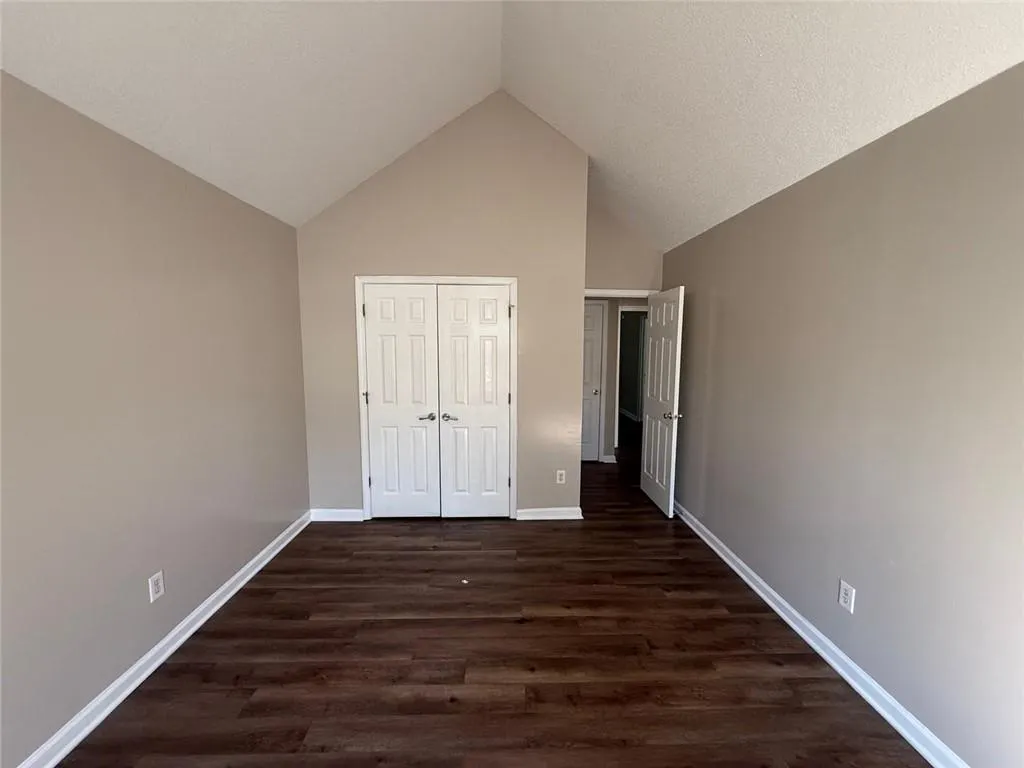
- Bedrooms3
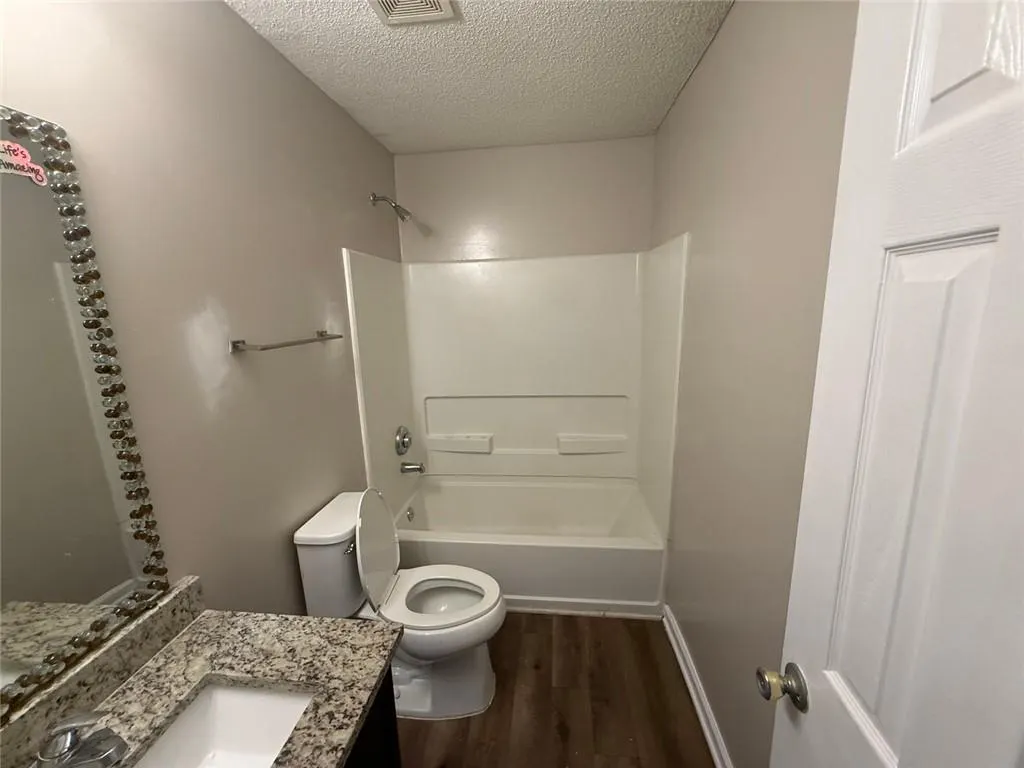
- Full Bathrooms2
- Half Bathrooms1
- Lot Size0.16 Acres
Data Source:
First Multiple Listing Services (FMLS)
Property Description
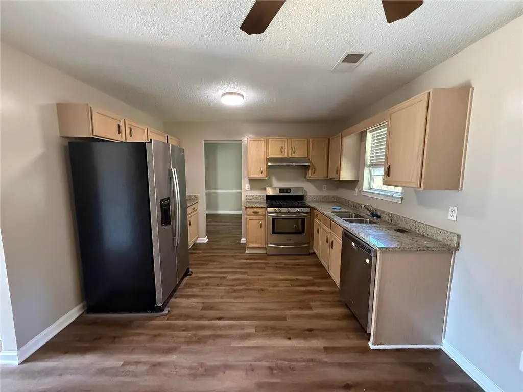
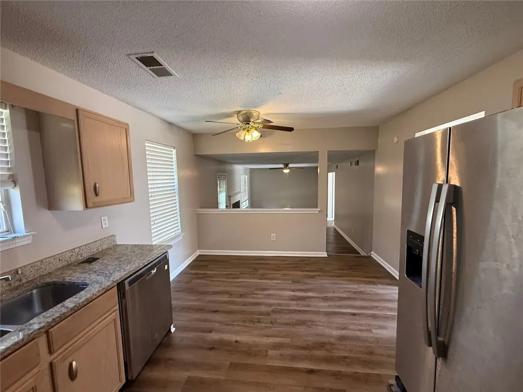
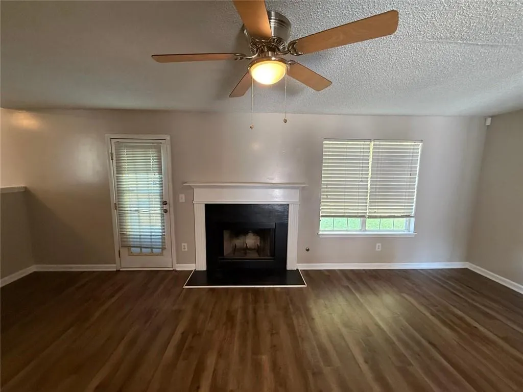
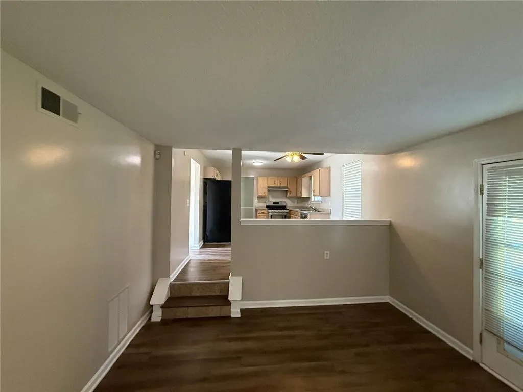
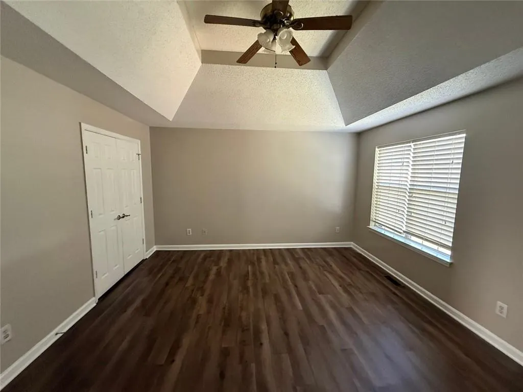
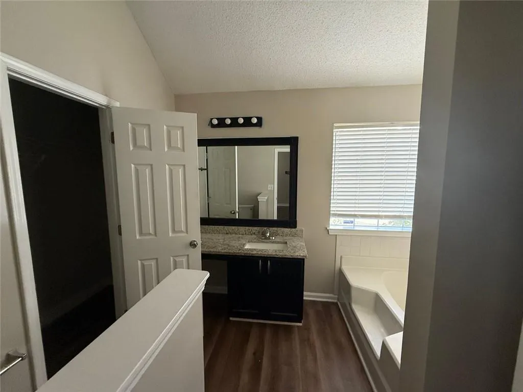
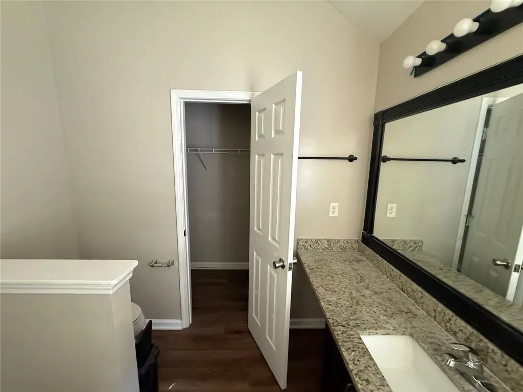
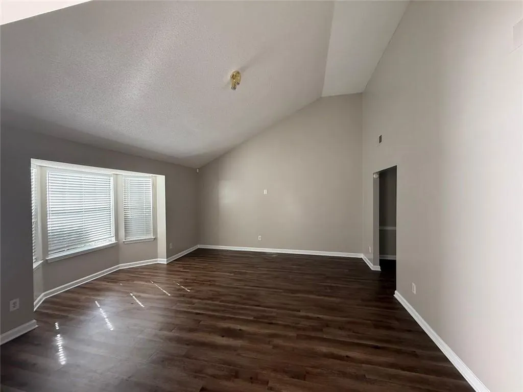
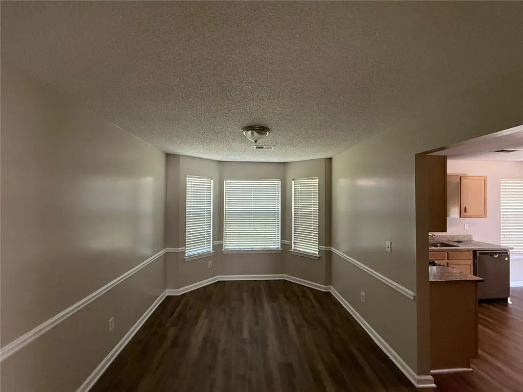
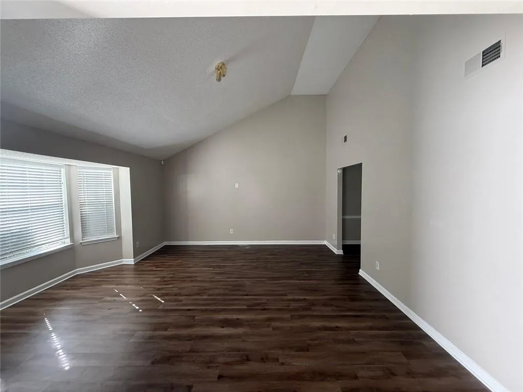
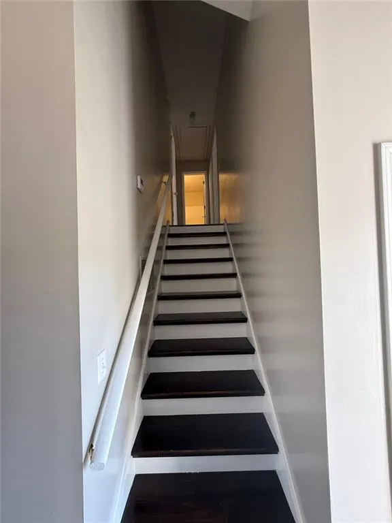
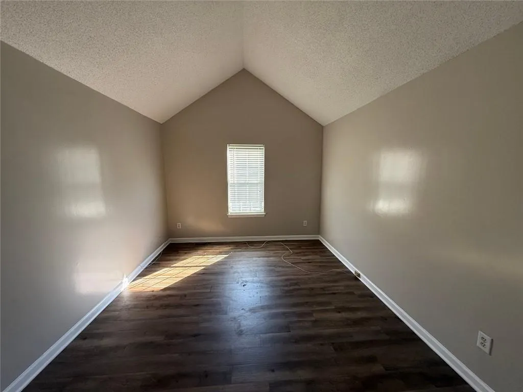
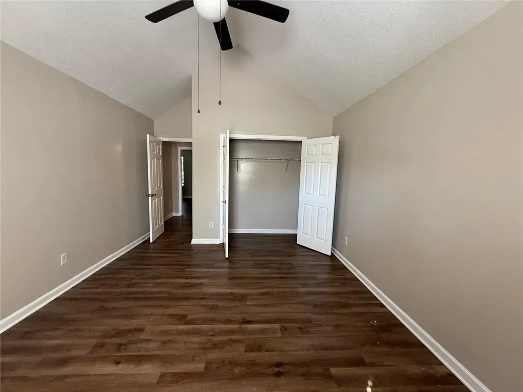
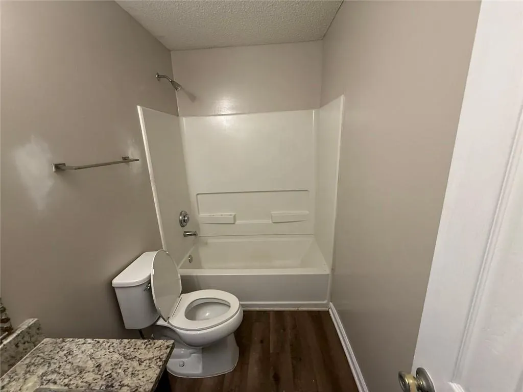
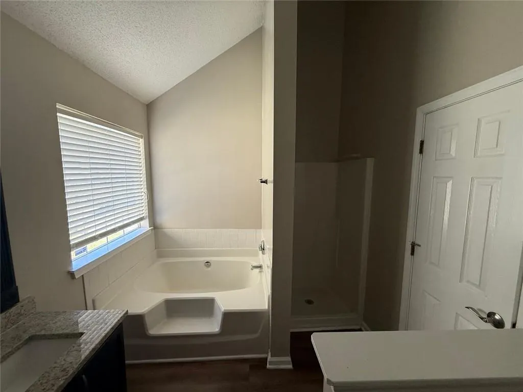
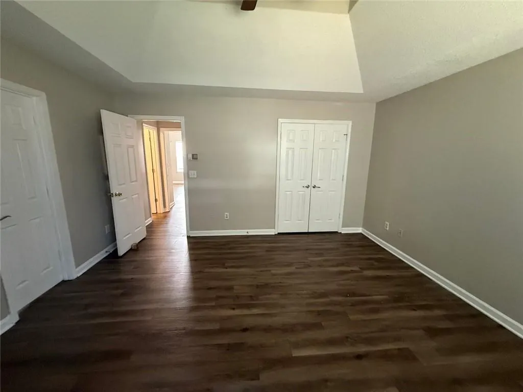
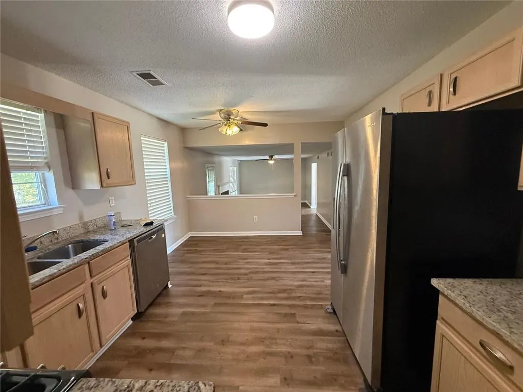
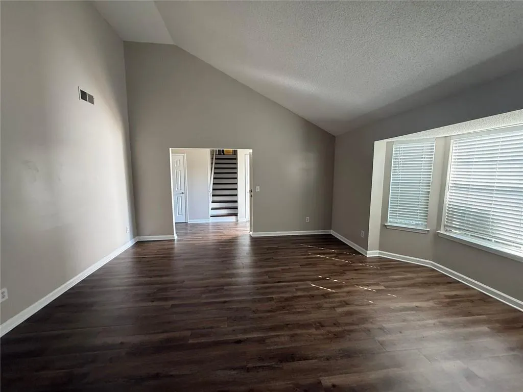
Beautiful Lithonia Home with Granite Countertops, Stainless Steel Appliances & Vaulted Ceilings! Welcome home to this inviting residence at 6344 Phillips Ct, Lithonia, GA 30058! Featuring a blend of style, comfort, and functionality, this home offers an appealing living space in a convenient Lithonia location. The kitchen features elegant granite countertops and stainless steel appliances, creating a stylish and functional space for everyday cooking and entertaining. Granite countertops in the bathrooms add a polished touch throughout the home. Enjoy the open, airy feel created by vaulted ceilings in most rooms, bringing a sense of spaciousness and character to the interior. The living room serves as a welcoming gathering space, complete with a fireplace that adds warmth and charm-perfect for relaxing evenings or spending quality time with family and friends. Whether you're looking for a comfortable place to unwind or a welcoming setting to entertain, this home offers an attractive combination of desirable finishes and inviting living spaces. Conveniently located in Lithonia, the property offers access to nearby shopping, dining, parks, and major roadways for commuting throughout the greater Atlanta area. Schedule your showing today and discover all this inviting home has to offer!
| Elementary School | Middle School | High School |
|---|---|---|
| Redan Elementary School | Lithonia Middle School | Lithonia High School |
| Price History | |
|---|---|
| 10/16/2026 | Listed $275,000 |
General Features
| Sewer | Public Sewer |
|---|---|
| Heating | Other |
| Cooling | None |
| Utilities | Cable Available,Electricity Available,Natural Gas Available,Phone Available,Sewer Available,Water Available |
| Roof | Shingle,Tar/Gravel |
| Appliances | Dishwasher,Gas Range,Gas Water Heater,Microwave,Refrigerator |
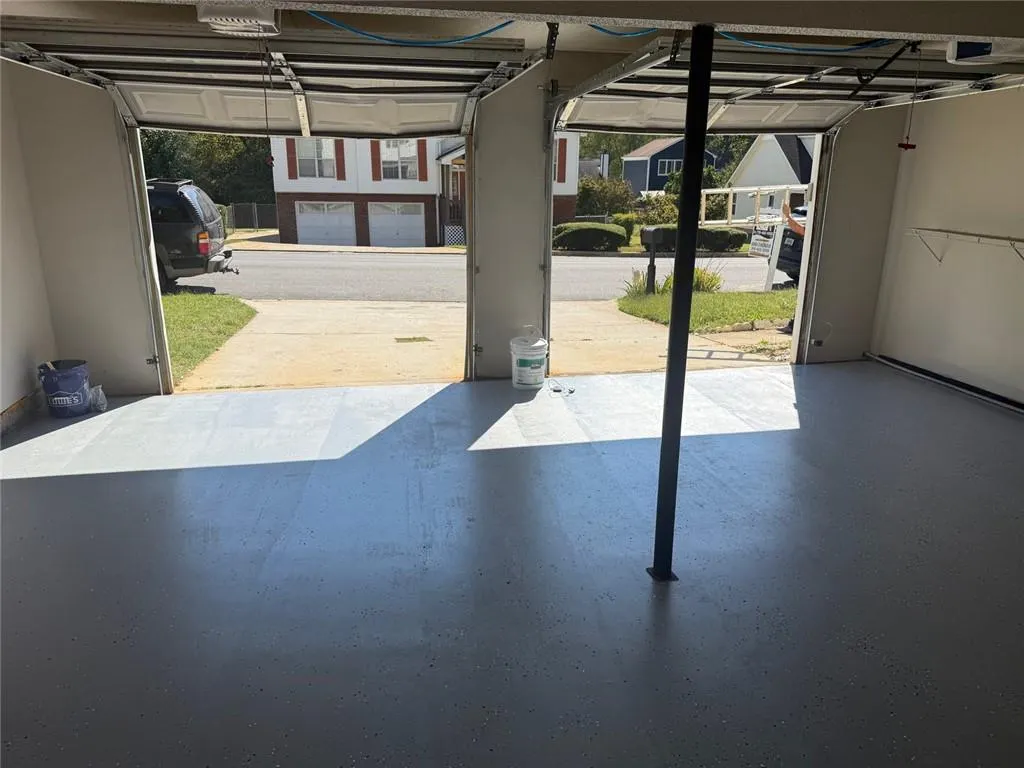
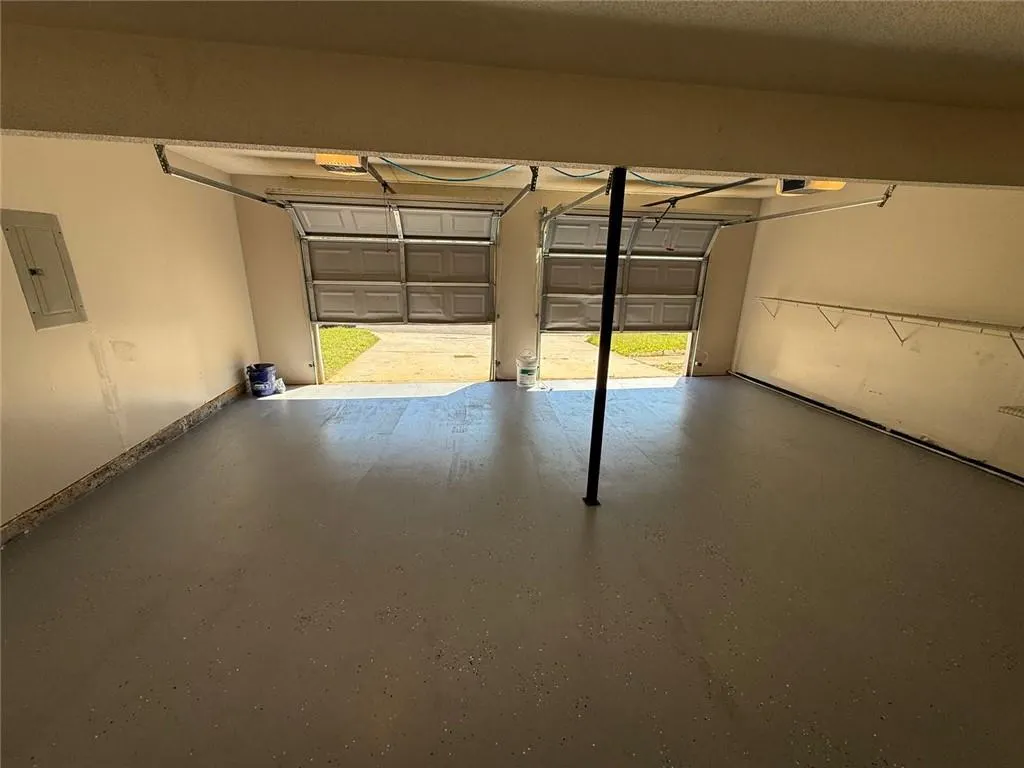
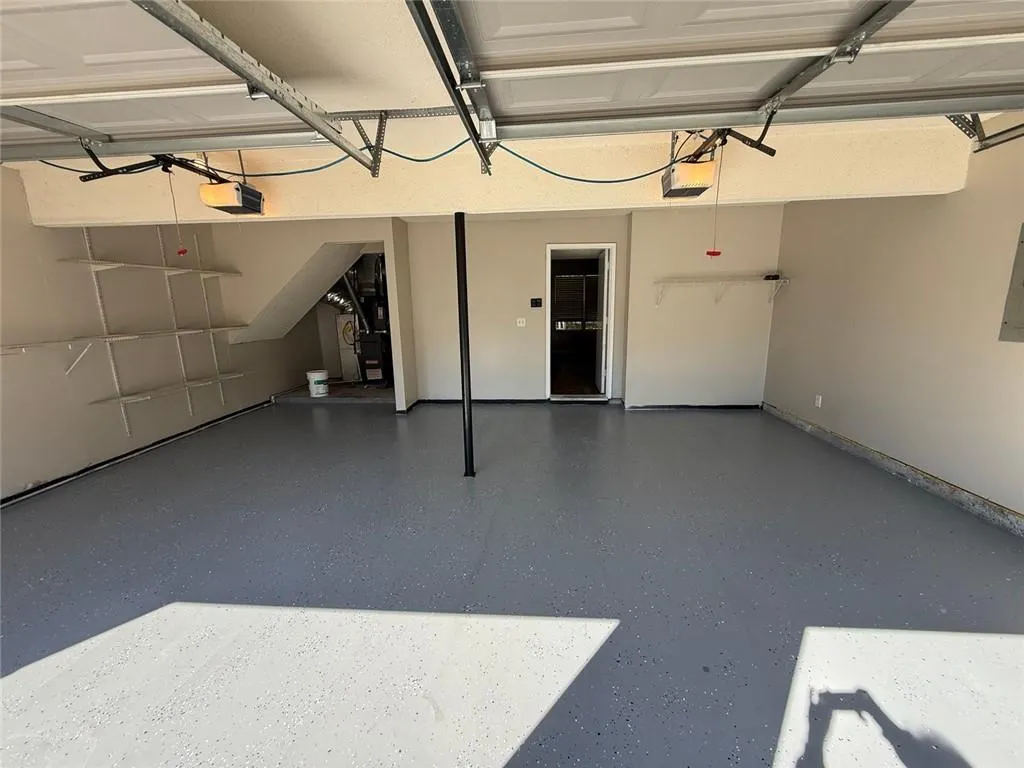
| Garage Spaces | 2 |
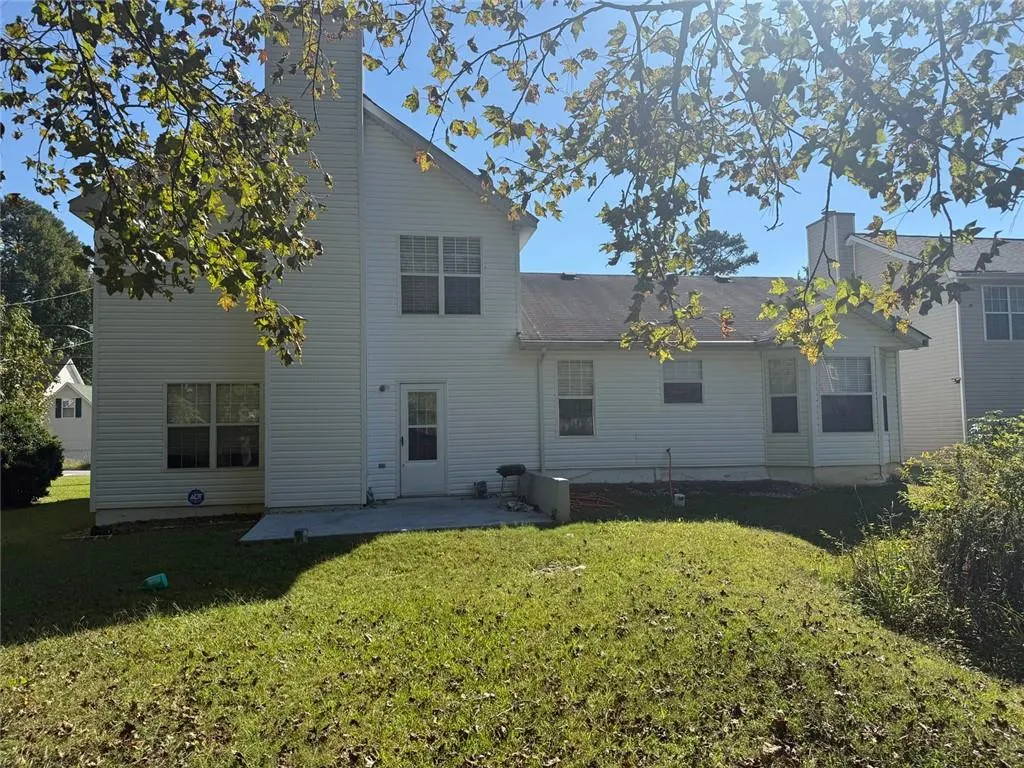
| Patio/Porch Features | Patio |
| Architectural Style | Craftsman |
| Pool Features | None |
| Security Features | Smoke Detector(s) |
| Construction Materials | Aluminum Siding |
| Year Built | 1995 |
| Electric | 110 Volts |
| View | Neighborhood |
| Levels | Two |
| Property Subtype | Single Family Residence |
| Tax Year | 2025 |
| Parcel Number | 16 102 09 030 |
| Waterfront Features | None |
| Community Features | None |
| Accessibility | None |
| County | Dekalb - GA |
| Property Type | Residential |
| HOA | false |
| Energy Efficient | None |
| Subdivision Name | WOODS/REDAN |
| Green Energy Generation | None |
| Other Structures | None |
| Full Baths | 2 |
| Status | Active |
| Directions | From Atlanta / I-20 East: Take I-20 East to Exit 74 (Evans Mill Road/Lithonia Industrial Boulevard). Turn left onto Lithonia Industrial Boulevard, then turn left onto Covington Highway. Turn right onto Phillips Road, continue past Marbut Road, and turn right onto Phillips Court. The home is located in the Woods of Redan subdivision. GPS: 6344 Phillips Ct, Lithonia, GA 30058. |
| High School | Lithonia |
| City | Lithonia |
| Body of Water | None |
| Spa Features | None |
| Elementary School | Redan |
| Property Attached Y/N | false |
| Land Lease Y/N | false |
| Tax Annual Amount | 5097 |
| Home Warranty Y/N | true |
| Middle/Junior High School | Lithonia |
| Property Condition | Resale |
| Standard Status | Active |
| Tax Lot | 55 |
| Freehold | IDX |
| Corporate Owner | None |
Interior Features
| Interior Amenities | Vaulted Ceiling(s) |
|---|---|
| Basement | None |
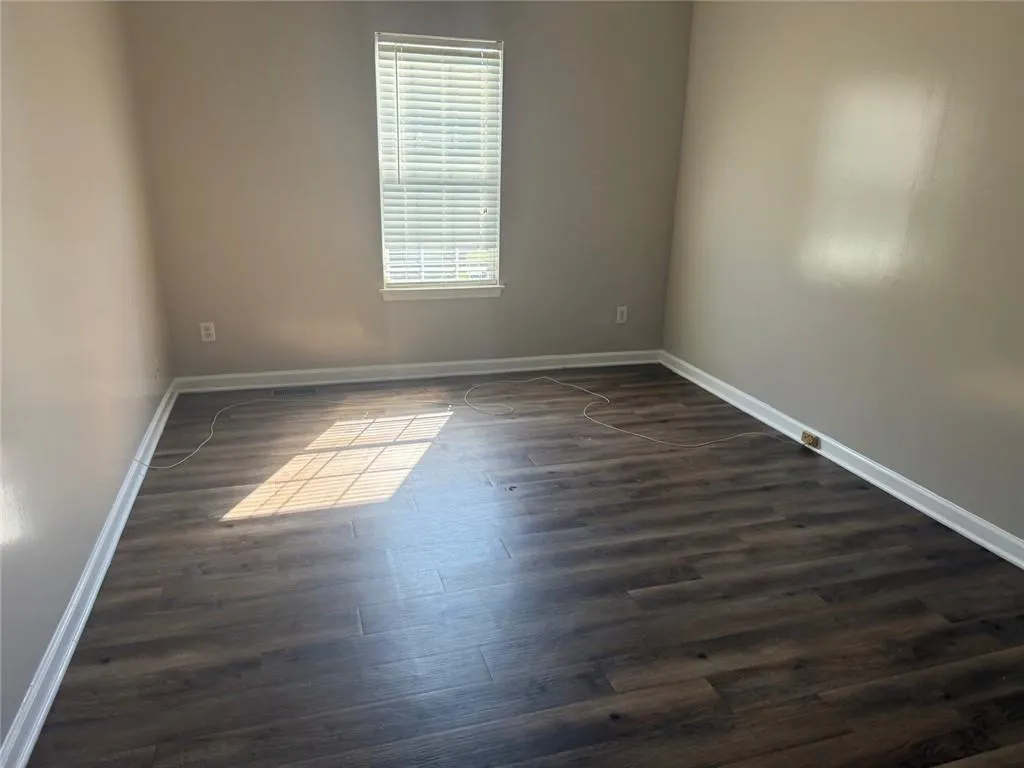
| Flooring | Carpet,Luxury Vinyl |
| Total Fireplaces | 1 |
| Fireplace Features | Family Room |
| Common Walls | No Common Walls |
| Window Features | Insulated Windows,Window Treatments |
| Above Grade Finished Area | 2136 |
| Half Baths | 1 |
| Laundry Features | Laundry Room,Laundry Closet |
| Total Bedrooms | 3 |
| Room Type | Laundry |
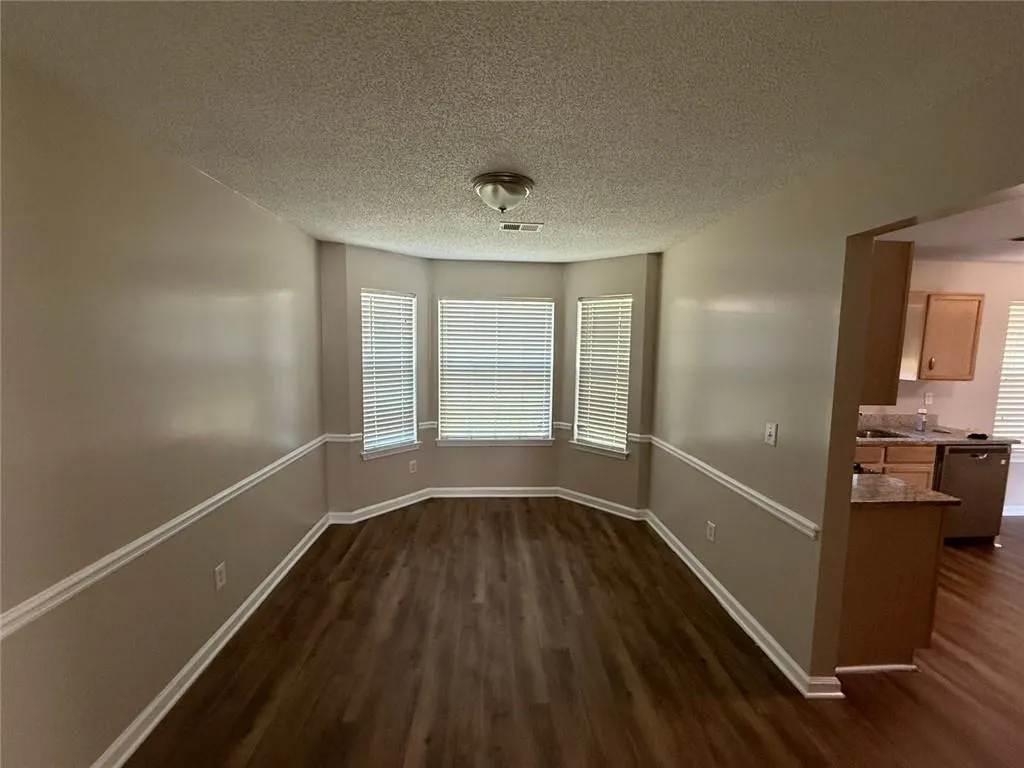
| Kitchen Features | Breakfast Room,Stone Counters,Cabinets Stain,View to Family Room |
| Total Baths | 3 |
| RoomBedroomFeatures | Sitting Room,Oversized Master |
| Primary Bathroom Features | Double Vanity,Separate Tub/Shower,Vaulted Ceiling(s) |
| Dining Room Features | Separate Dining Room |
Exterior Features
| Exterior Amenities | None |
|---|---|
| Fencing | None |
| Parking Features | Attached,Garage |
| Lot Features | Open Lot |
| Water Source | Public |
| Foundation Details | Slab |
| Building Area Total | 2564 |
| Lot Dimensions | 60x114 |
| Lot Size Acres | 0.16 |
| Road Surface Type | None |
| Lot Size Source | Public Records |
| Road Frontage Type | None |
| Other Equipment | None |
| Horse Amenities | None |
Amenities
- Foreclosure
- Views
- Short Sale
- New Construction
- Adult 55+
- Lease To Own
- No HOA Fees
- Furnished
- Primary On Main
- Air Conditioning
- Seller Finance
- Green
- Fixer Upper
- Horse
- Golf
- Fireplace
- Deck
- Garage
- Basement
- Pool
Property vs Single Family Average in 30058
Statistics provided by Inside Real Estate
Price
Taxes
Year Built

