
Views - Primary on Main
Address
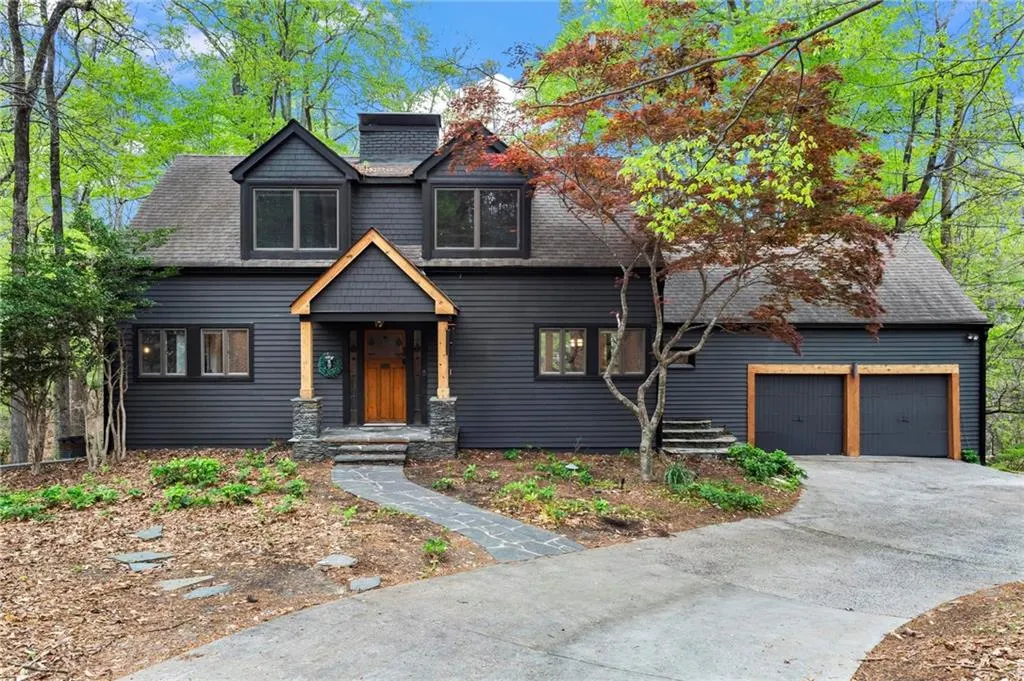
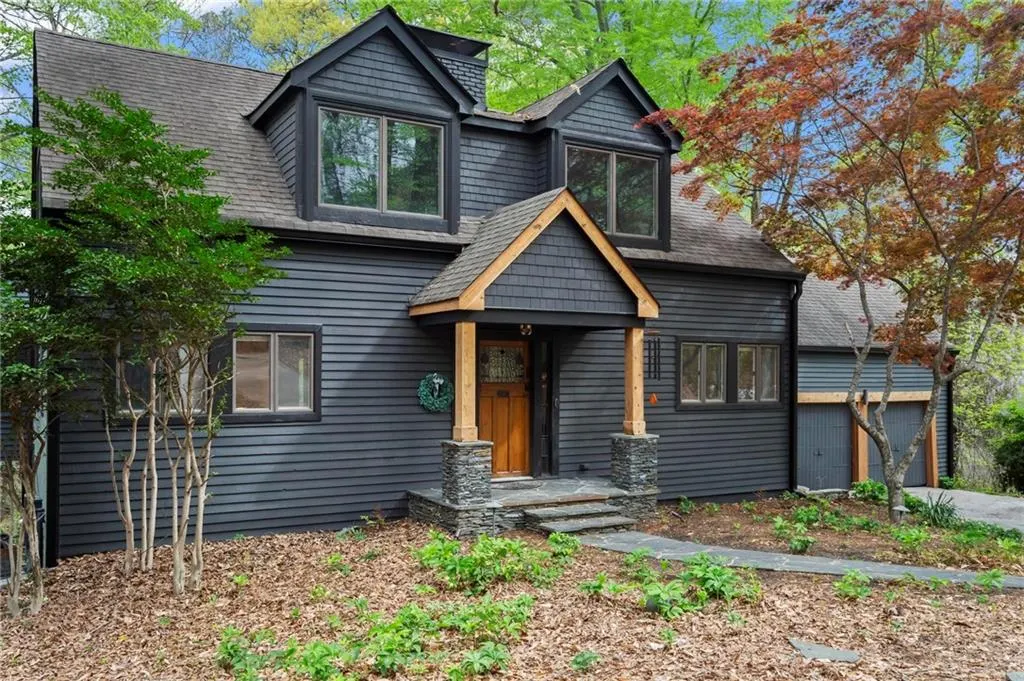
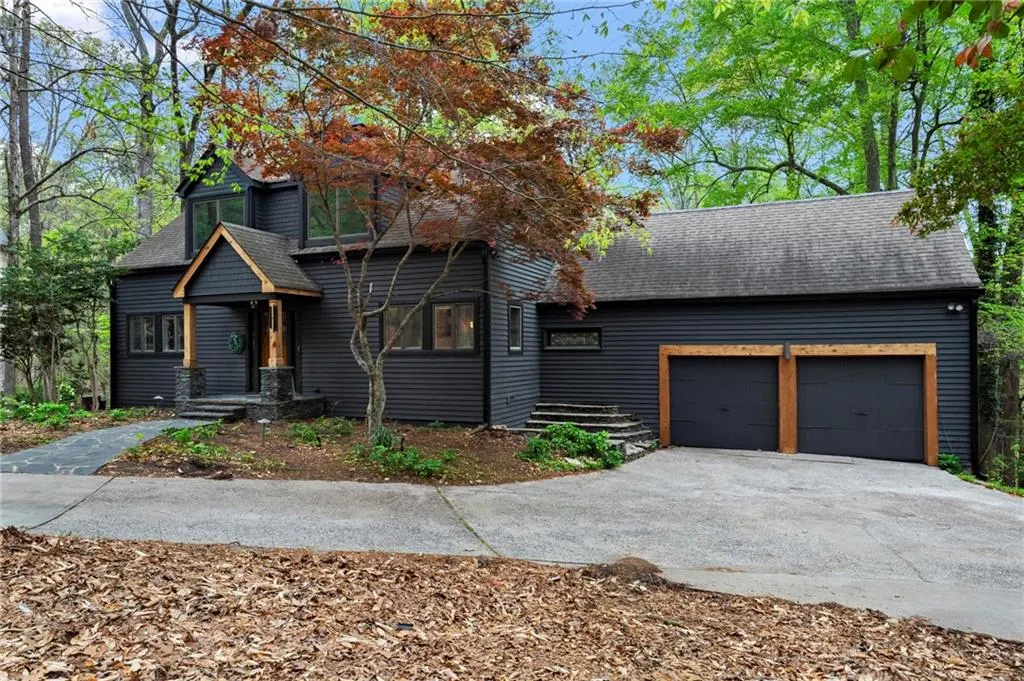
1890 Spalding Drive, Sandy Springs, GA
Price
$ 950,000
Property Attributes
- MLS#7816938
- TypeSingle Family
- Listing Status Active
- CountyFulton
- CitySandy Springs
- NeighborhoodSandy Springs
- Zip30350
- StyleTraditional
- Year Built1976
- Taxes$ 8471
- Price$ 950,000
- Bedrooms5
- Full Bathrooms3
- Half Bathrooms1
- Lot Size1 Acres
Data Source:
First Multiple Listing Services (FMLS)
Property Description
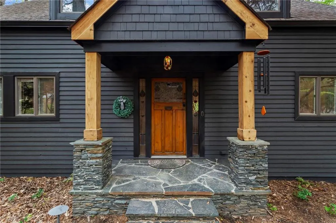
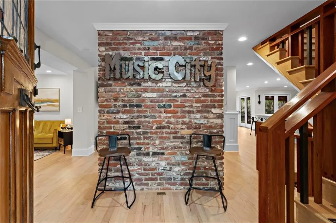
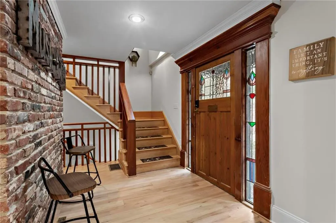
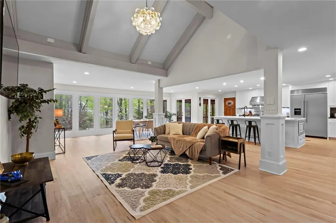
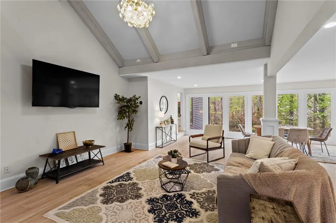
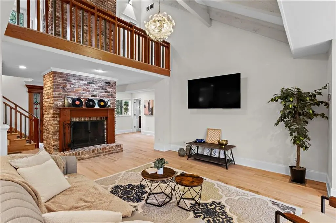
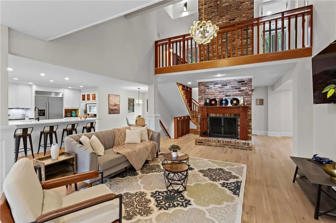
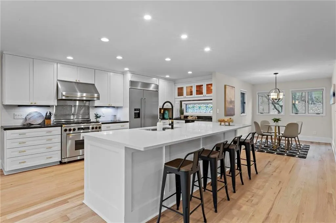
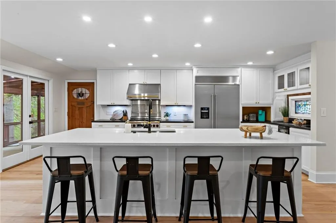
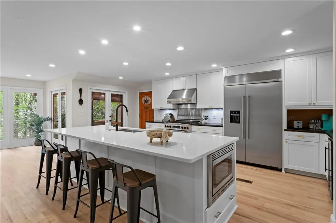
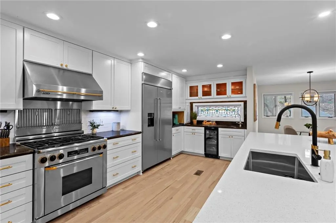
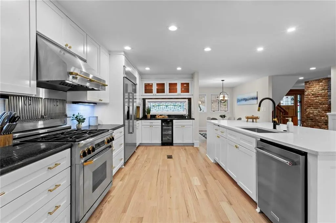
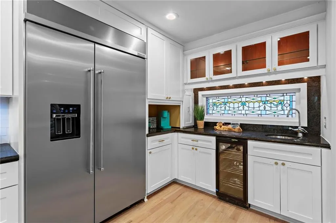
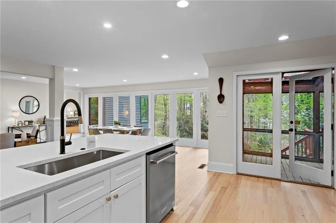
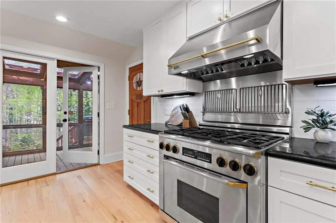
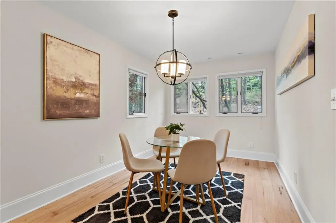
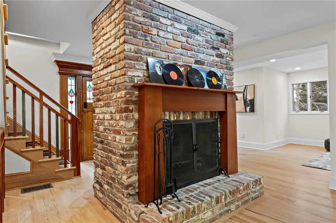
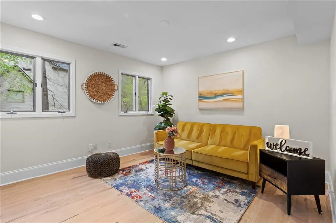
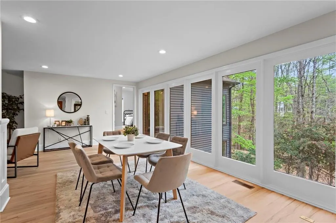
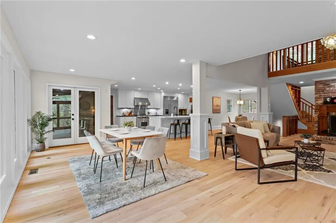
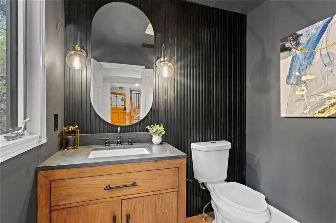
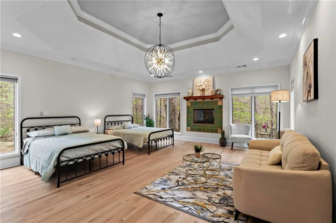
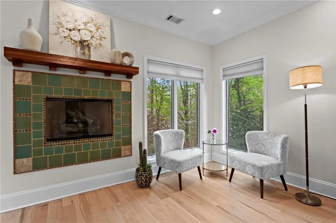
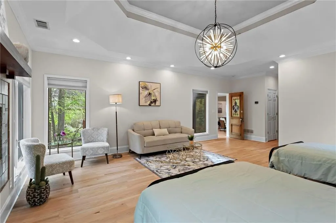
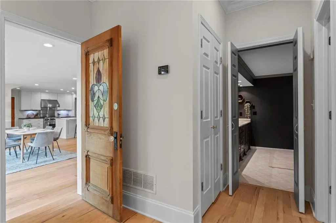
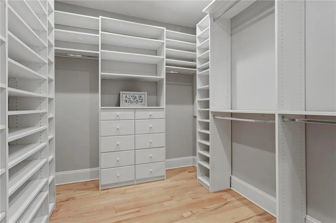
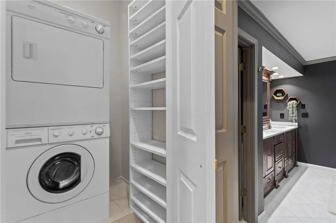
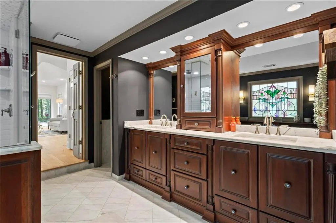
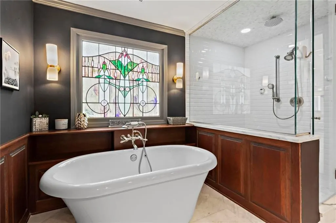
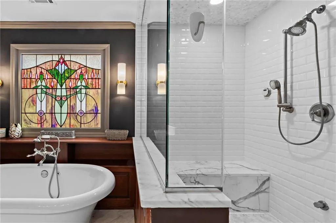
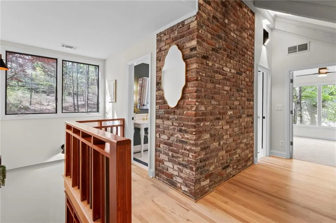
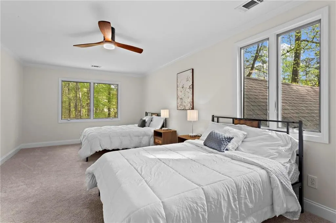
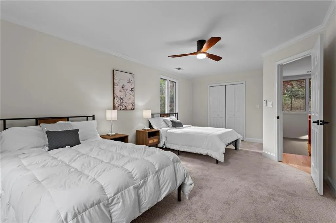
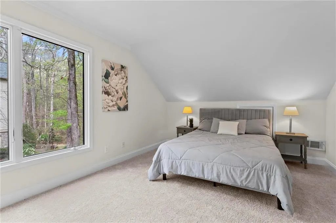
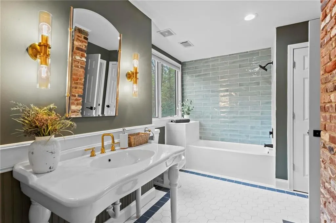
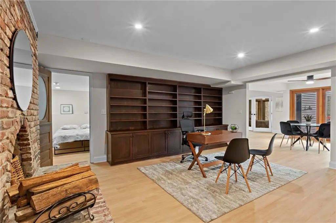
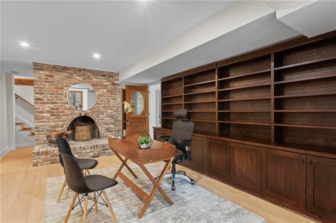
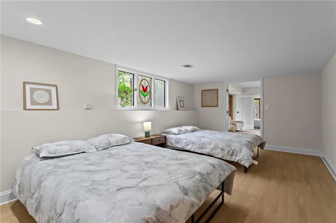
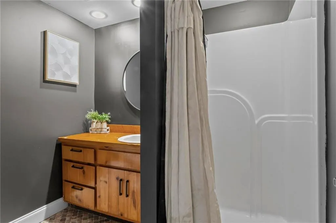
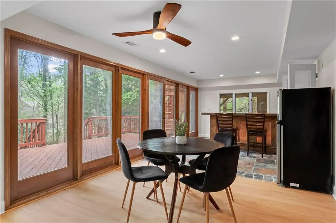
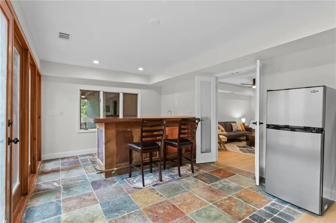
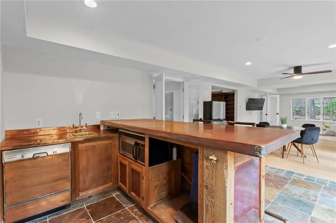
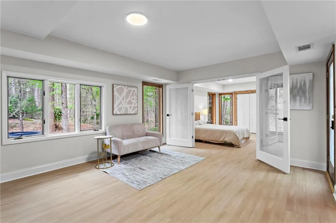
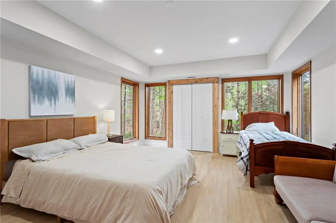
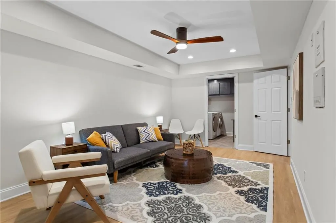
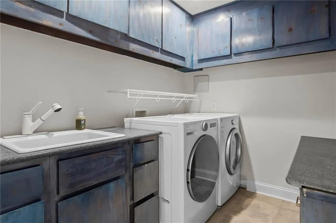
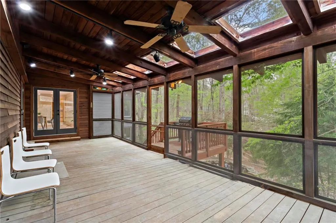
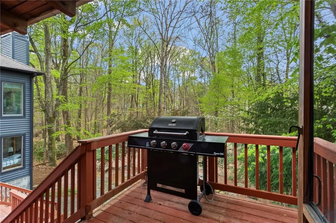
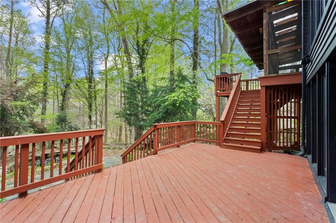
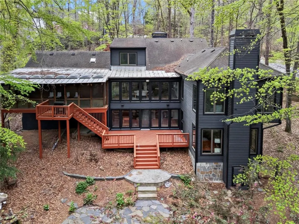
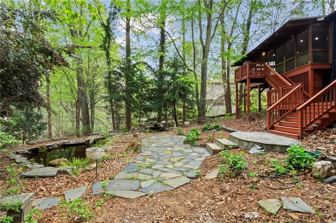
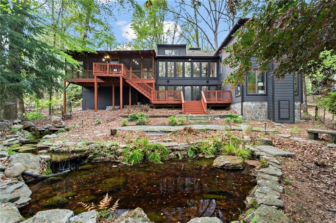
OWNER FINANCING AVAILABLE! Tucked away on a peaceful, one-acre wooded lot with no HOA, this exceptional 5-bedroom, 3.5-bath home strikes the perfect balance of privacy, timeless charm, and modern comfort—complete with a fully finished basement and thoughtful system upgrades throughout. Step inside to an airy, open-concept floor plan drenched in natural light from floor-to-ceiling windows. A stylish half bath adds convenience, while the spacious family room impresses with beamed ceilings and a striking brick fireplace for a warm, inviting atmosphere. The gourmet kitchen is a true centerpiece of the home, designed for both everyday living and effortless entertaining. It features granite countertops, stainless steel appliances, abundant cabinetry, a wet bar/produce prep area, and an under-counter microwave. A generous breakfast bar flows seamlessly into the open living space, complemented by a bright dining room and a cozy breakfast nook. Retreat to the oversized primary suite, a serene sanctuary with a tray ceiling, fireplace, and large picture windows. This luxurious suite includes a private laundry closet, a fully built-out walk-in closet, and a spa-inspired ensuite bath featuring heated tile floors, dual marble vanities, custom cabinetry, a freestanding soaking tub beneath a stained glass window, and a glass-enclosed tile shower. Upstairs, two spacious secondary bedrooms share a beautifully updated full bath, offering comfort and flexibility for family or guests. The fully finished terrace level feels like its own private retreat, showcasing a floor-to-ceiling brick fireplace, custom built-ins, and brand-new LVP flooring. Perfect for game nights or cozy evenings in, this level also includes a bar area, additional bedrooms, a full bath, and a full-size laundry room—ideal for guests or multi-generational living. Outdoor living is equally impressive, with multiple gathering areas including a main-level deck with built-in gas line, a screened porch, a terrace-level deck, and a tranquil water feature for ultimate relaxation. Behind the scenes, the home boasts two water heaters that are only two years old, a recently pumped septic tank, a 8-year-old roof, two out of three HVAC systems replaced just five years ago, and a Level 2 EV charging outlet in the garage, offering major peace of mind for years to come. This home is truly a rare find: luxurious upgrades, beautiful craftsmanship, and unmatched tranquility, all within easy reach of city amenities. Don’t miss your chance to make it yours!
| Elementary School | Middle School | High School |
|---|---|---|
| Dunwoody Springs Elementary School | Sandy Springs Middle School | North Springs High School |
| Price History | |
|---|---|
| 8/7/2026 | Listed $965,000 |
| 9/12/2026 | 2$950,000 |
General Features
| Sewer | Septic Tank |
|---|---|
| Heating | Central |
| Cooling | Ceiling Fan(s),Central Air |
| Utilities | Cable Available,Electricity Available,Natural Gas Available,Phone Available,Water Available |
| Roof | Composition |
| Appliances | Dishwasher,Dryer,Gas Cooktop,Gas Oven,Gas Range,Microwave,Refrigerator,Washer |
| Garage Spaces | 2 |
| Patio/Porch Features | Covered,Deck,Enclosed,Front Porch,Screened |
| Architectural Style | Traditional |
| Pool Features | None |
| Security Features | None |
| Construction Materials | HardiPlank Type |
| Year Built | 1976 |
| Electric | 220 Volts in Garage |
| View | Trees/Woods |
| Levels | Three Or More |
| Property Subtype | Single Family Residence |
| Tax Year | 2025 |
| Parcel Number | 06 035600010295 |
| Waterfront Features | None |
| Community Features | Near Schools,Near Shopping,Near Trails/Greenway |
| Accessibility | None |
| County | Fulton - GA |
| Property Type | Residential |
| HOA | false |
| Energy Efficient | None |
| Subdivision Name | Sandy Springs |
| Green Energy Generation | None |
| Other Structures | None |
| Full Baths | 3 |
| Status | Active |
| Directions | GPS |
| High School | North Springs |
| City | Sandy Springs |
| Body of Water | None |
| Spa Features | None |
| Elementary School | Dunwoody Springs |
| Property Attached Y/N | false |
| Land Lease Y/N | false |
| Tax Annual Amount | 8471 |
| Home Warranty Y/N | false |
| Middle/Junior High School | Sandy Springs |
| Property Condition | Resale |
| Standard Status | Active |
| Freehold | IDX |
| Corporate Owner | Investor Owned,No disclosures from Seller |
Interior Features
| Interior Amenities | Beamed Ceilings,Bookcases,Crown Molding,Double Vanity,Entrance Foyer,High Ceilings 9 ft Lower,High Ceilings 10 ft Main,Recessed Lighting,Tray Ceiling(s),Vaulted Ceiling(s),Walk-In Closet(s),Wet Bar |
|---|---|
| Basement | Daylight,Exterior Entry,Finished,Finished Bath,Full,Interior Entry |
| Flooring | Hardwood,Luxury Vinyl,Tile |
| Total Fireplaces | 2 |
| Fireplace Features | Basement,Brick,Living Room |
| Common Walls | No Common Walls |
| Window Features | Insulated Windows |
| Above Grade Finished Area | 2828 |
| Half Baths | 1 |
| Laundry Features | In Basement,Laundry Room,Sink |
| Total Bedrooms | 5 |
| Below Grade Finished Area | 1988 |
| Room Type | Basement,Office |
| Main Level Bedrooms | 1 |
| Main Level Bathrooms | 1 |
| Kitchen Features | Breakfast Bar,Cabinets White,Eat-in Kitchen,Kitchen Island,Stone Counters,View to Family Room |
| Total Baths | 4 |
| RoomBedroomFeatures | Master on Main,Oversized Master |
| Primary Bathroom Features | Double Vanity,Separate His/Hers,Separate Tub/Shower,Soaking Tub |
| Dining Room Features | Open Concept |
Exterior Features
| Exterior Amenities | Private Entrance,Private Yard,Rain Gutters |
|---|---|
| Fencing | None |
| Parking Features | Driveway,Garage,Garage Faces Front |
| Lot Features | Back Yard,Front Yard,Private,Wooded |
| Water Source | Public |
| Total Parking | 2 |
| Foundation Details | Concrete Perimeter |
| Building Area Total | 4816 |
| Lot Dimensions | x |
| Lot Size Acres | 1 |
| Road Surface Type | Asphalt |
| Lot Size Source | Public Records |
| Road Frontage Type | County Road |
| Other Equipment | None |
| Horse Amenities | None |
Amenities
- Foreclosure
- Views
- Short Sale
- New Construction
- Adult 55+
- Lease To Own
- No HOA Fees
- Furnished
- Primary On Main
- Air Conditioning
- Seller Finance
- Green
- Fixer Upper
- Horse
- Golf
- Fireplace
- Deck
- Garage
- Basement
- Pool
Property vs Single Family Average in 30350
Statistics provided by Inside Real Estate
Price
Taxes
Year Built

