
Views - Primary on Main



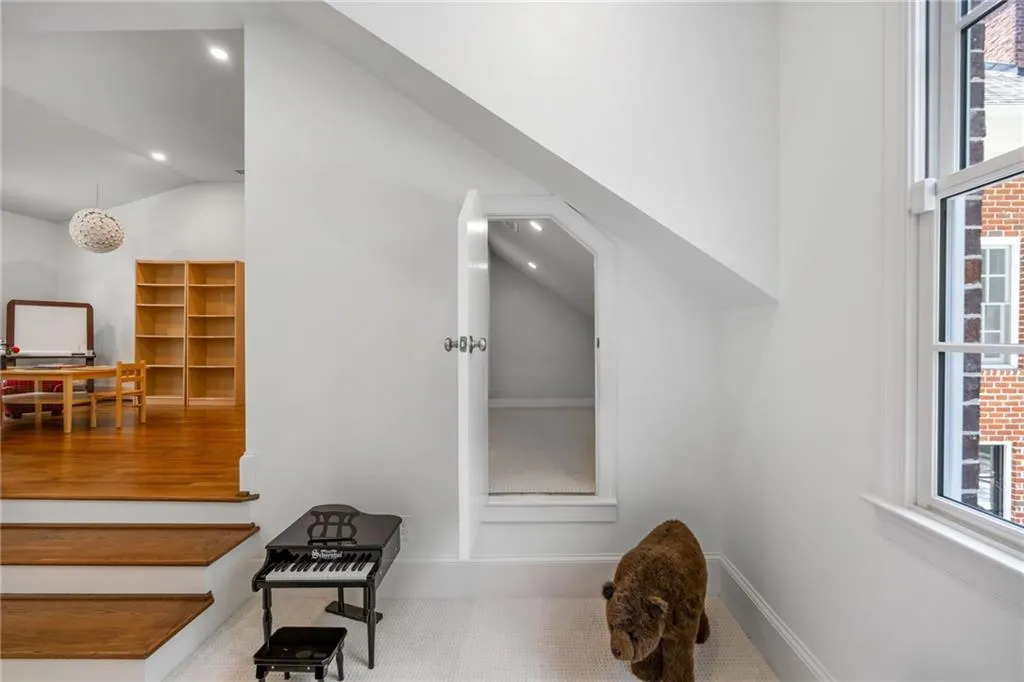
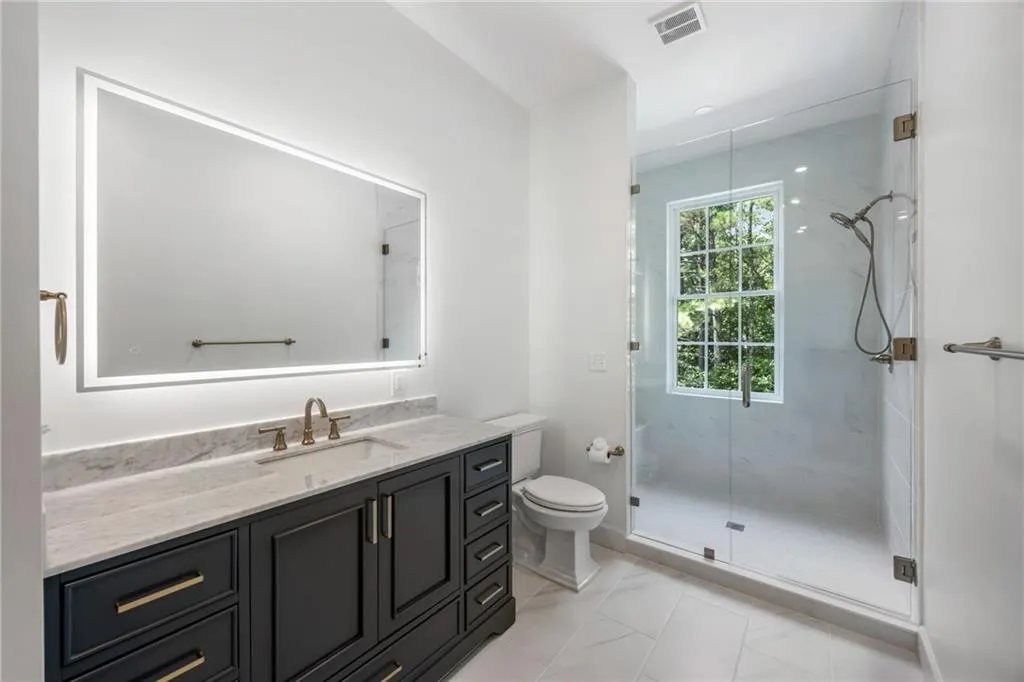
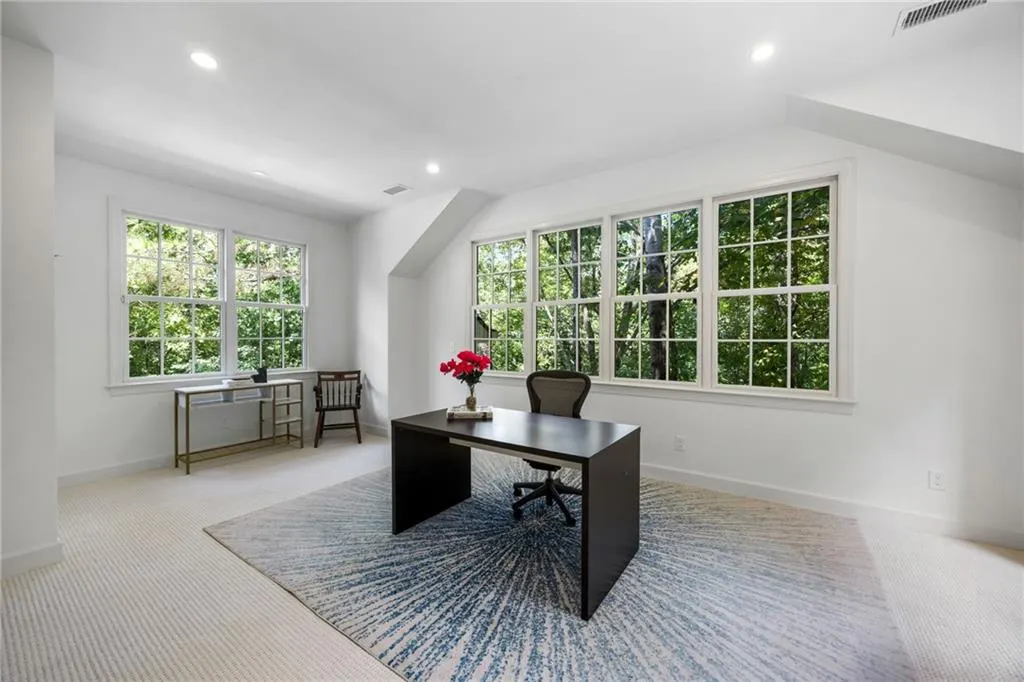
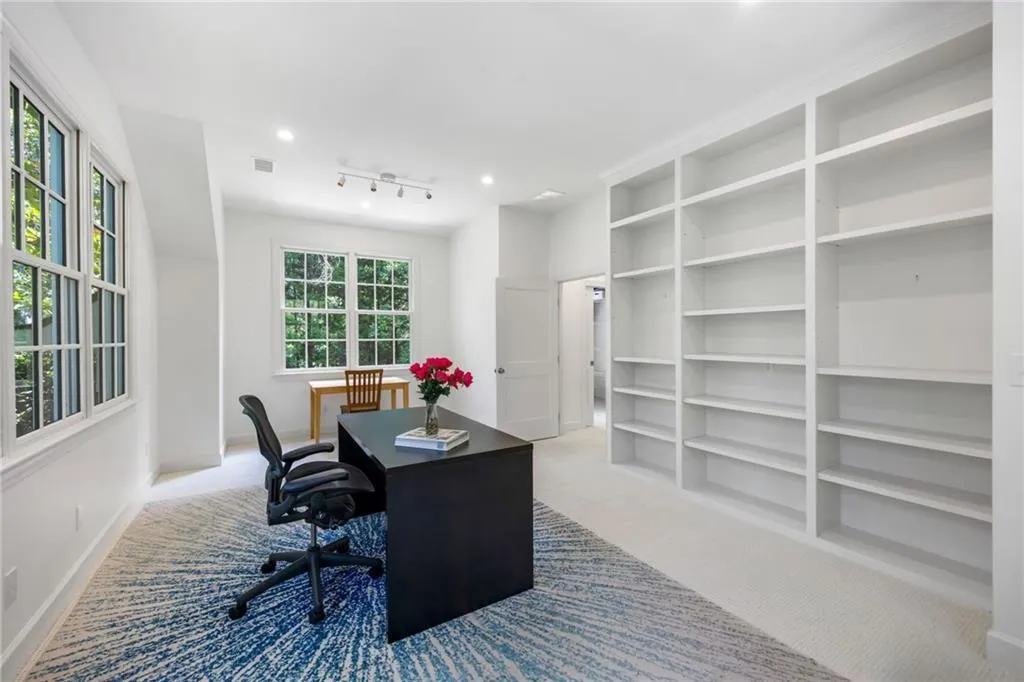
Address
4777 Riverview Road, Sandy Springs, GA
Price
$ 3,495,000
Property Attributes
- MLS#7832044
- TypeSingle Family
- Listing Status Active
- CountyFulton
- CitySandy Springs
- NeighborhoodSandy Springs
- Zip30327
- StyleEuropean, Traditional
- Year Built1993
- Taxes$ 14440
- Price$ 3,495,000
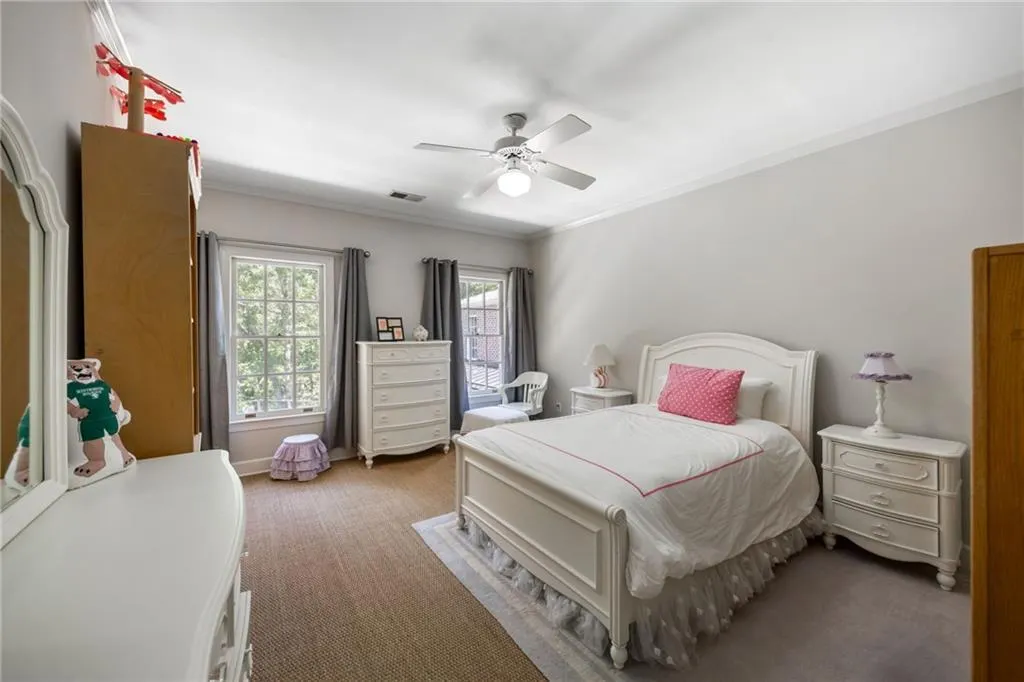
- Bedrooms6
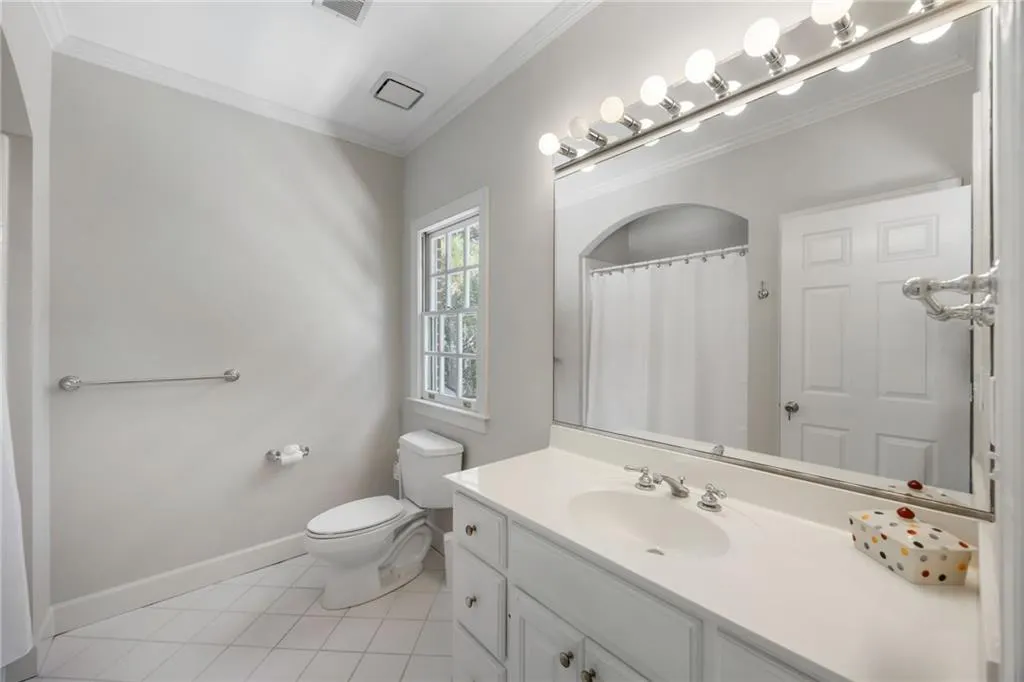
- Full Bathrooms8
- Half Bathrooms1
- Lot Size2 Acres
Data Source:
First Multiple Listing Services (FMLS)
Property Description
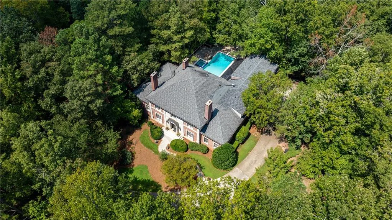
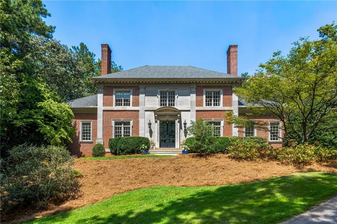
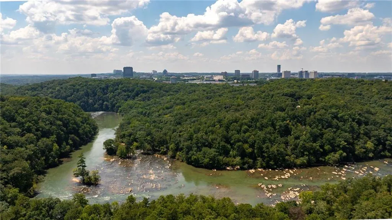
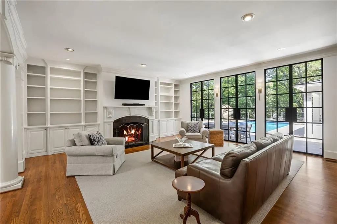
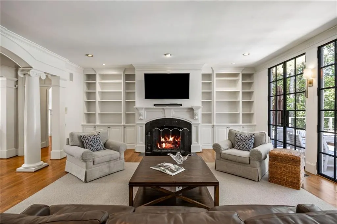
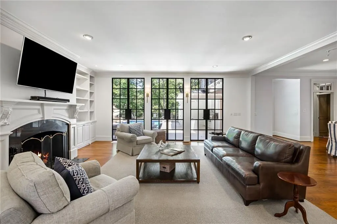
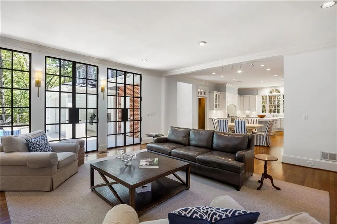
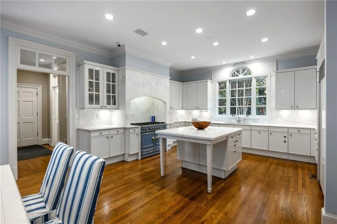
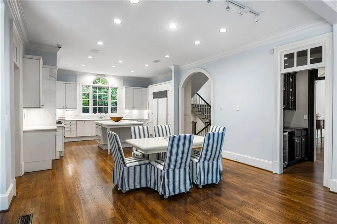
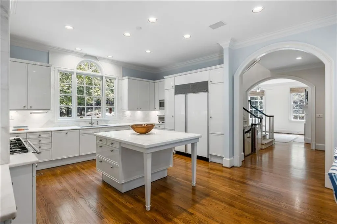
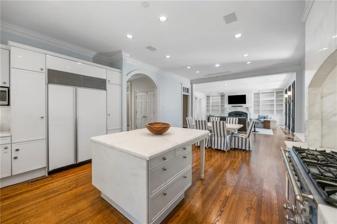
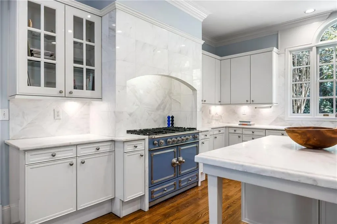
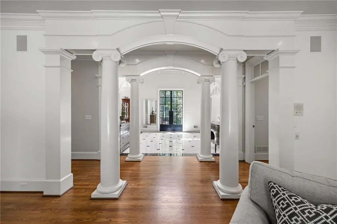
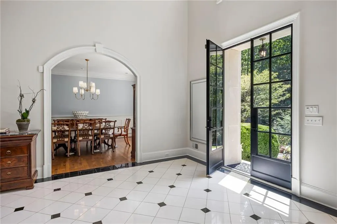
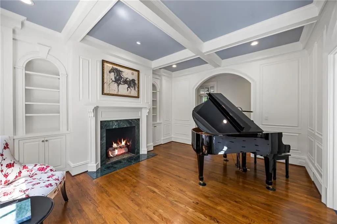
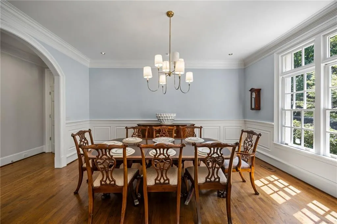
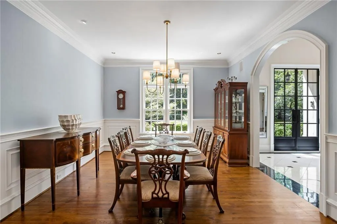
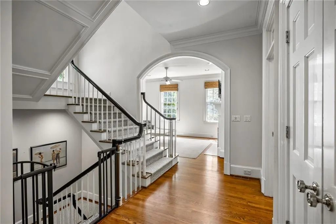
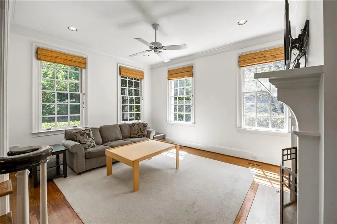
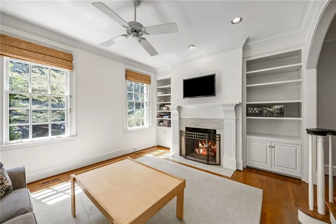
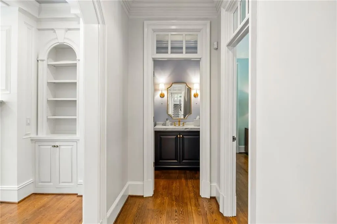
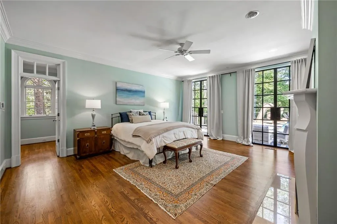
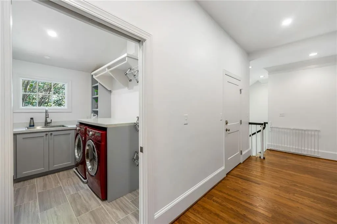
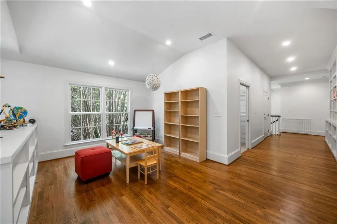
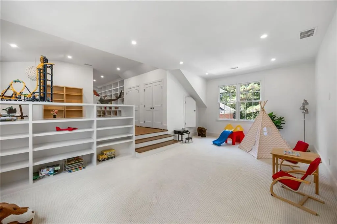
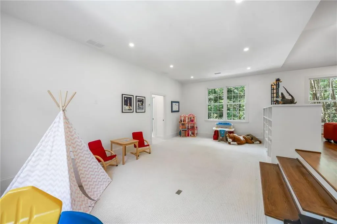
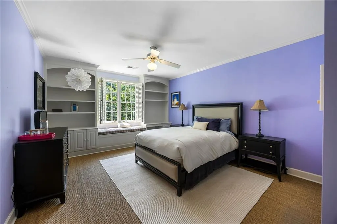
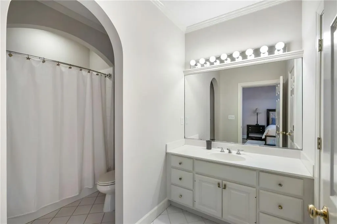
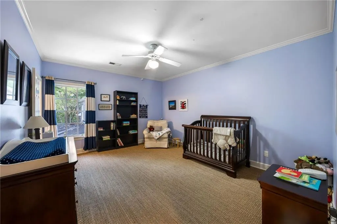
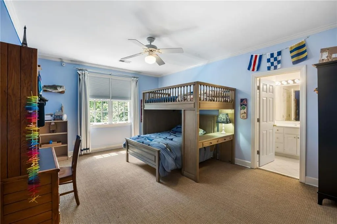
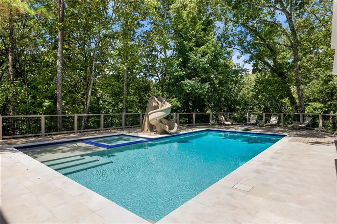
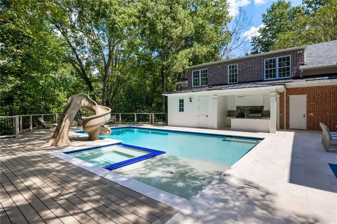
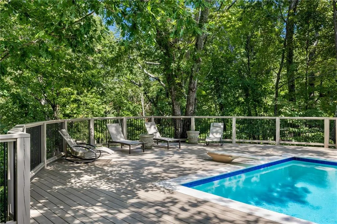
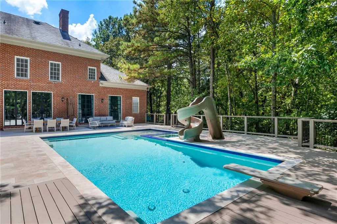
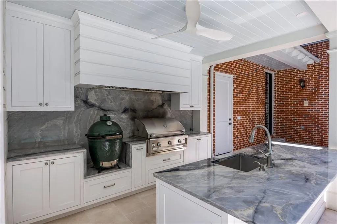
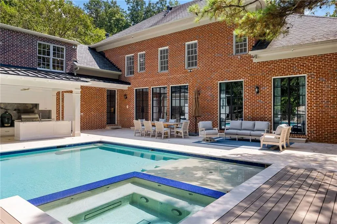
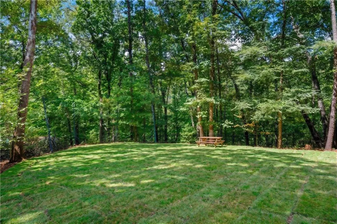
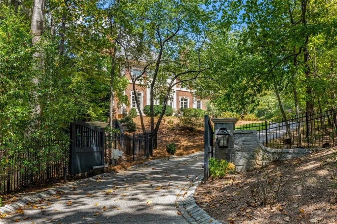
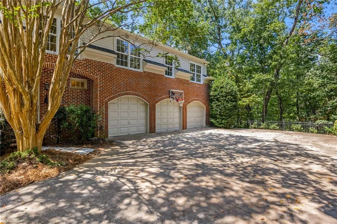
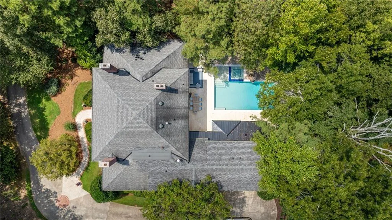
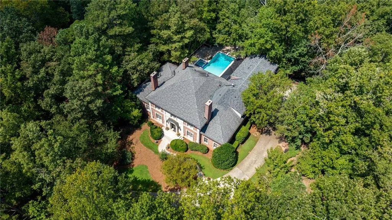
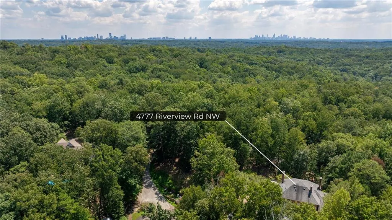
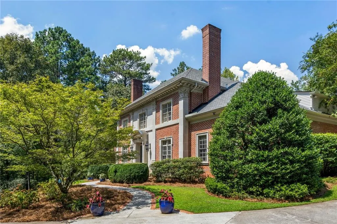
Live on a national park—without leaving Atlanta. Only a small handful of homes actually border the Chattahoochee River National Recreation Area, offering something almost impossible to find inside the Perimeter: the privacy and natural beauty of a mountain retreat, yet just 2 minutes from Publix, 7 minutes from Chastain Park, and minutes from Buckhead and Atlanta's top schools. Set behind a private gate on more than two acres, the property feels expansive thanks to the surrounding protected parkland. Walk out your front door to direct access to wooded trails, a bamboo forest, and the Chattahoochee River. Relax by your brand-new heated pool with nothing but trees as far as you can see. No subdivision, no homes overlooking your backyard—just remarkable privacy and an opportunity to enjoy nature every day, without sacrificing the conveniences of city living. The outdoor spaces are just as exceptional as the setting: a new heated pool overlooking the tree canopy, Brazilian quartzite outdoor kitchen, European limestone and Trex decking, and more than an acre of enclosed lawn for children, pets, and entertaining. Originally designed by Spitzmiller & Norris, the home has undergone an extensive renovation by Bill Harrison Design, touching nearly every room and adding a new gated entrance. Features include 10-foot ceilings, four fireplaces, a stunning marble kitchen with a French blue La Cornue range, a main-level primary suite, en-suite bedrooms throughout, and new steel doors that open the den to the outdoor living spaces, creating seamless indoor-outdoor entertaining. Three-car garage. For those who want the best of Atlanta at their fingertips—and the peace of feeling a world away when they come home.
| Elementary School | Middle School | High School |
|---|---|---|
| Heards Ferry Elementary School | Ridgeview Charter Middle School | Riverwood International Charter High School |
| Price History | |
|---|---|
| 9/4/2026 | Listed $3,495,000 |
General Features
| Sewer | Septic Tank |
|---|---|
| Heating | Forced Air,Natural Gas,Zoned |
| Cooling | Ceiling Fan(s),Central Air,Zoned |
| Utilities | Other |
| Roof | Composition |
| Appliances | Dishwasher,Disposal,Double Oven,Dryer,Gas Range,Range Hood,Refrigerator,Washer |
| Garage Spaces | 3 |
| Patio/Porch Features | Patio |
| Architectural Style | European,Traditional |
| Pool Features | Heated,In Ground,Pool/Spa Combo,Private,Salt Water |
| Security Features | Closed Circuit Camera(s),Security System Owned,Smoke Detector(s) |
| Construction Materials | Brick 4 Sides,Stone |
| Year Built | 1993 |
| Electric | Generator |
| View | Trees/Woods |
| Levels | Three Or More |
| Property Subtype | Single Family Residence |
| Tax Year | 2025 |
| Parcel Number | 17 0211 LL0984 |
| Waterfront Features | None |
| Community Features | Near Schools,Near Shopping,Near Trails/Greenway,Park,Other |
| Accessibility | None |
| County | Fulton - GA |
| Property Type | Residential |
| HOA | false |
| Energy Efficient | None |
| Subdivision Name | Sandy Springs |
| Green Energy Generation | None |
| Other Structures | Cabana |
| Full Baths | 8 |
| Status | Active |
| Directions | Head north on I-75 to I-285 East. Take the Northside Drive exit and head south toward Buckhead. Turn right onto Riverview Road and continue along Riverview Road to 4777, located on the left. |
| High School | Riverwood International Charter |
| City | Sandy Springs |
| Body of Water | None |
| Spa Features | None |
| Elementary School | Heards Ferry |
| Property Attached Y/N | false |
| Land Lease Y/N | false |
| Tax Annual Amount | 14440 |
| Home Warranty Y/N | false |
| Middle/Junior High School | Ridgeview Charter |
| Property Condition | Resale |
| Standard Status | Active |
| Freehold | IDX |
| Corporate Owner | None |
Interior Features
| Interior Amenities | Bookcases,Coffered Ceiling(s),Crown Molding,Double Vanity,Entrance Foyer 2 Story,High Ceilings 10 ft Main,High Ceilings 10 ft Upper,Recessed Lighting,Walk-In Closet(s),Wet Bar |
|---|---|
| Basement | Bath/Stubbed,Exterior Entry,Full,Interior Entry,Unfinished |
| Flooring | Hardwood |
| Total Fireplaces | 4 |
| Fireplace Features | Family Room,Gas Starter,Living Room,Master Bedroom |
| Common Walls | No Common Walls |
| Window Features | Insulated Windows |
| Half Baths | 1 |
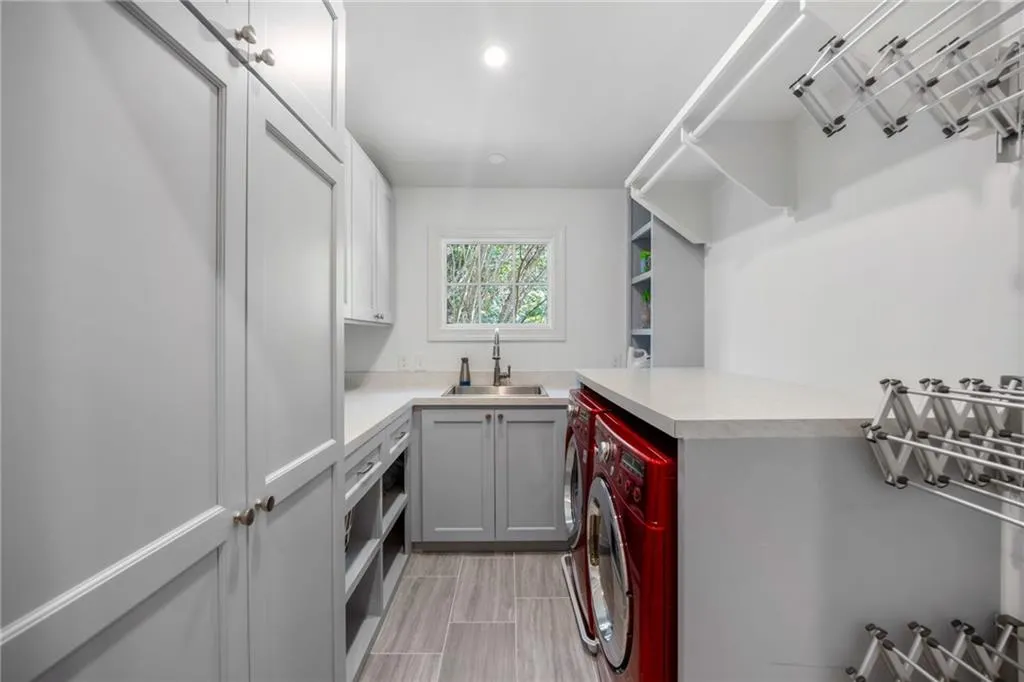
| Laundry Features | Laundry Room,Sink,Upper Level |
| Total Bedrooms | 6 |
| Room Type | Bonus Room,Exercise Room,Family Room,Living Room,Office |
| Main Level Bedrooms | 1 |
| Main Level Bathrooms | 3 |
| Kitchen Features | Cabinets White,Eat-in Kitchen,Kitchen Island,Pantry Walk-In,Stone Counters,View to Family Room |
| Total Baths | 9 |
| RoomBedroomFeatures | Master on Main,Oversized Master |
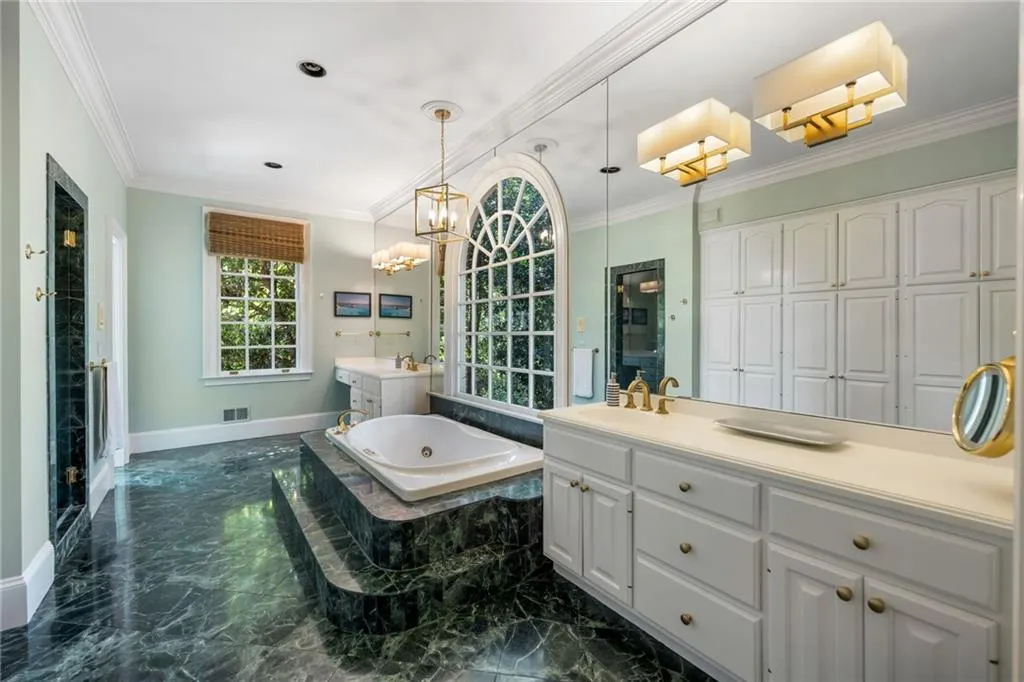
| Primary Bathroom Features | Double Shower,Separate Tub/Shower,Soaking Tub |
| Dining Room Features | Separate Dining Room |
Exterior Features
| Exterior Amenities | Gas Grill,Lighting,Private Entrance,Rain Gutters,Storage |
|---|---|
| Fencing | Back Yard,Fenced |
| Parking Features | Driveway,Garage,Garage Faces Side,Kitchen Level,Parking Pad |
| Lot Features | Landscaped,Private,Wooded |
| Water Source | Public |
| Foundation Details | Concrete Perimeter |
| Building Area Total | 7617 |
| Lot Dimensions | x |
| Lot Size Acres | 2 |
| Road Surface Type | Paved |
| Lot Size Source | Public Records |
| Road Frontage Type | City Street |
| Other Equipment | Dehumidifier,Generator,Irrigation Equipment |
| Horse Amenities | None |
Amenities
- Foreclosure
- Views
- Short Sale
- New Construction
- Adult 55+
- Lease To Own
- No HOA Fees
- Furnished
- Primary On Main
- Air Conditioning
- Seller Finance
- Green
- Fixer Upper
- Horse
- Golf
- Fireplace
- Deck
- Garage
- Basement
- Pool
Property vs Single Family Average in 30327
Statistics provided by Inside Real Estate
Price
Taxes
Year Built

