
Views - Primary on Main

Address
4969 Northside Drive, Sandy Springs, GA
Price
$ 3,300,000
Property Attributes
- MLS#7847705
- TypeSingle Family
- Listing Status Active
- CountyFulton
- CitySandy Springs
- NeighborhoodSandy Springs
- Zip30327
- StyleTraditional
- Year Built1992
- Taxes$ 19714
- Price$ 3,300,000
- Bedrooms4
- Full Bathrooms5
- Half Bathrooms1
- Lot Size6.57 Acres
Data Source:
First Multiple Listing Services (FMLS)
Property Description
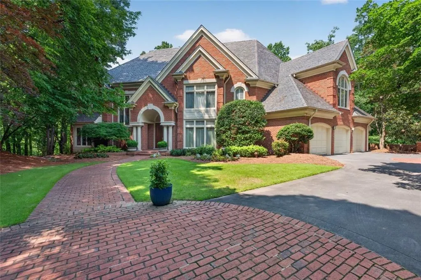
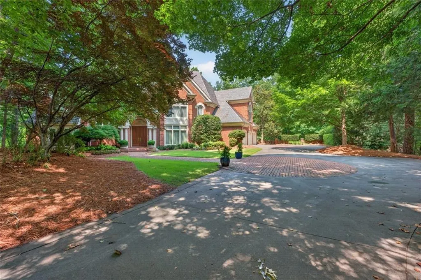
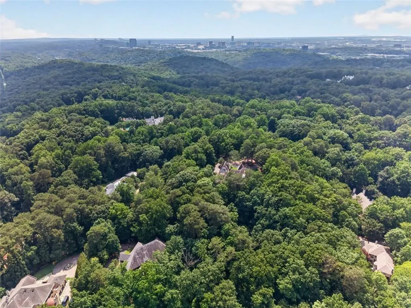
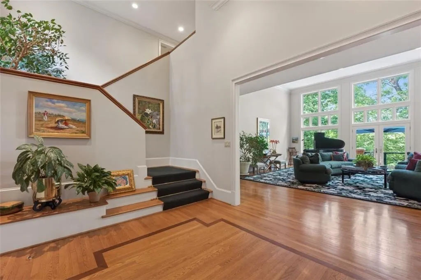
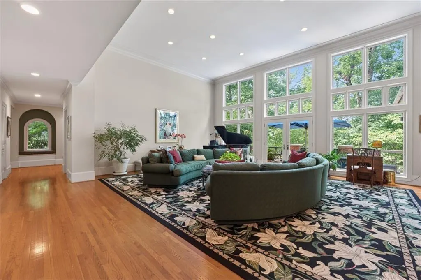
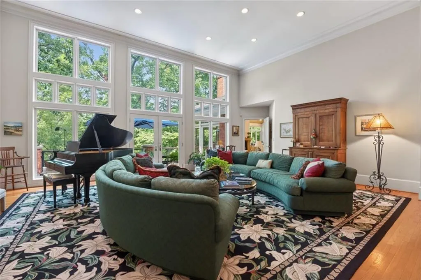
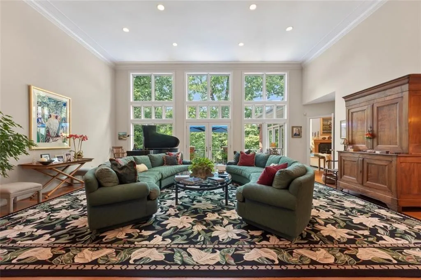
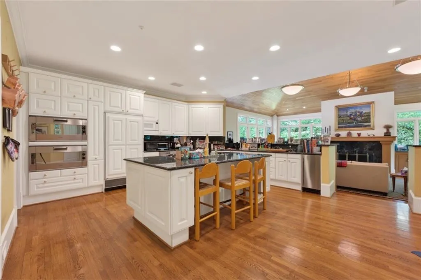
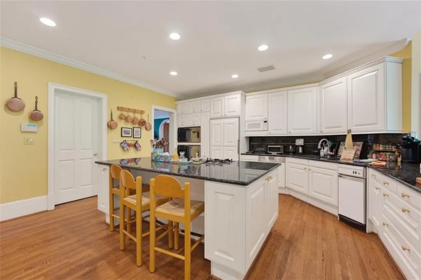
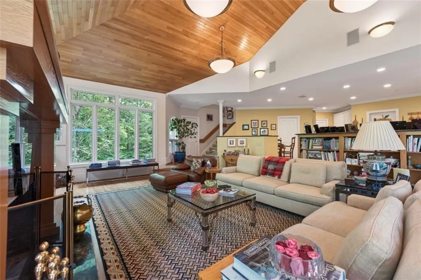
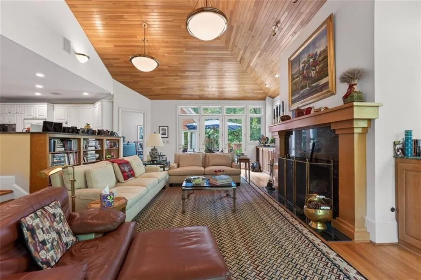
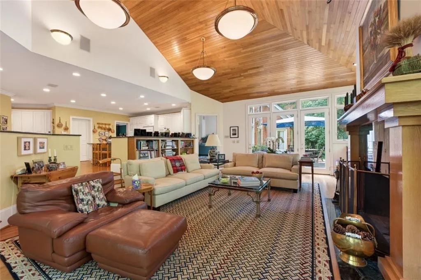
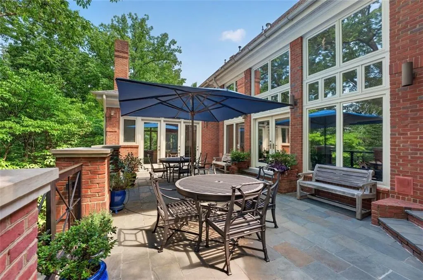
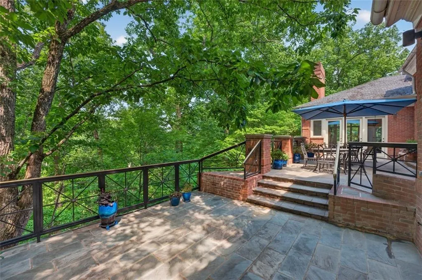
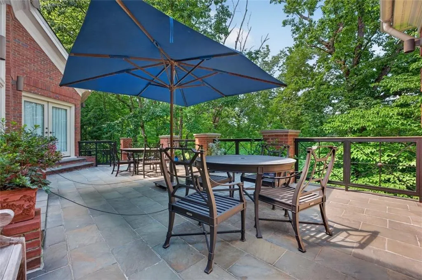
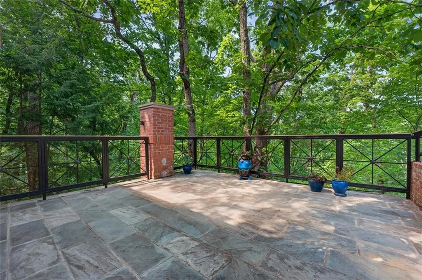
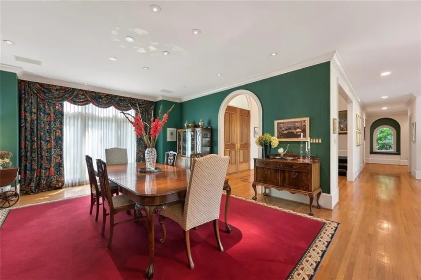
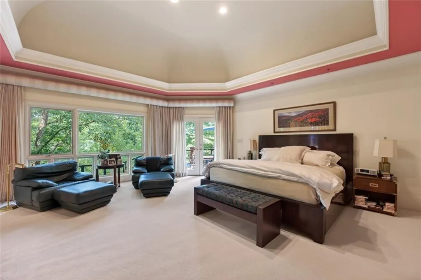
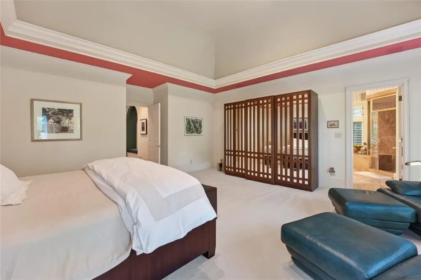
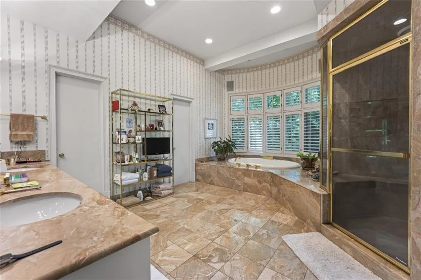
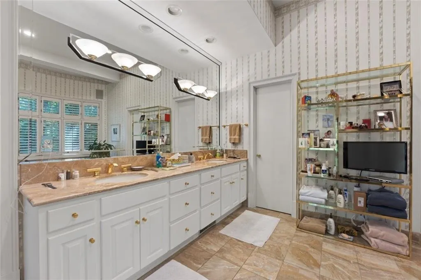
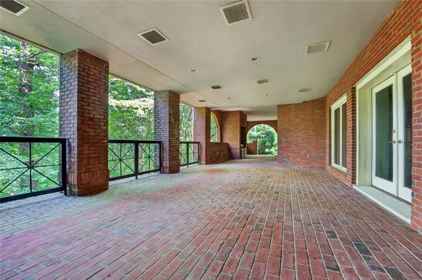
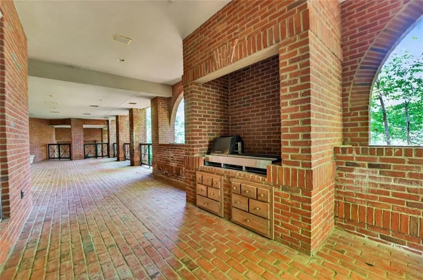
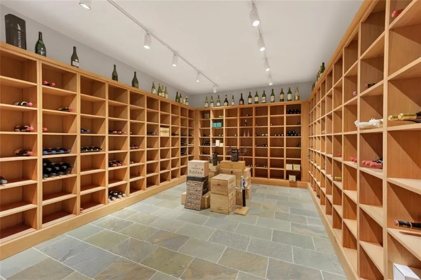
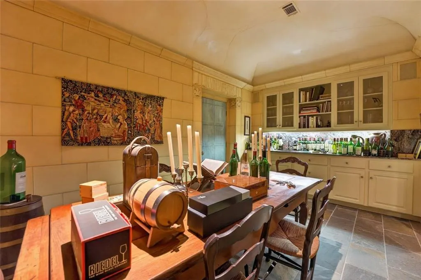
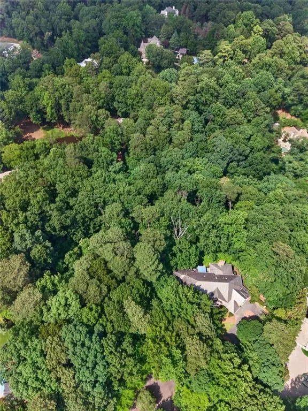
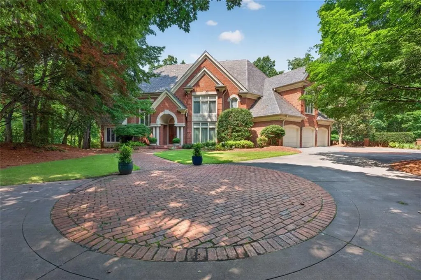
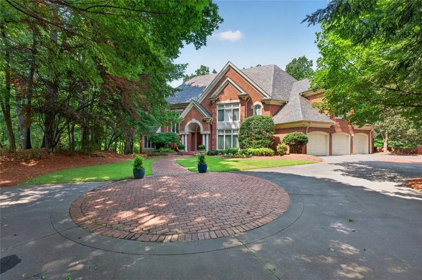
A classic brick home, 6.57 Acres, 2 Lots!! Custom-built by its current owners and never before offered for sale, this all-brick home sits at the very end of a private cul-de-sac shared by 4 estate lots, set furthest back for maximum seclusion. Included are two legal lots totaling a rare 6.57 acres close to Buckhead, Chastain Park, and Sandy Springs ITP. Meticulously maintained beneath a natural slate roof, it carries the quality bones and generous proportions that invite a new owner to make it their own. GROUNDS - The home sits on the 3.3-acre lot, and an adjoining 3.27 acres is a blank canvas. Keep it as a privacy buffer, add outdoor amenities, land-bank it, or develop it as a separate homesite. The magical setting is sited along a ridge line with a substantial drop in topography that opens long-range views year 'round. MAIN - Welcoming entrance hall sets the tone. Formal living room is framed by a wall of windows and opens to an oversized stone terrace, plus large formal dining room and library. An open chef's kitchen adjoins a sunken family room with extra high ceiling, cozy fireplace and breakfast room, plus laundry room, half bath, and main level 3 - car garage. MAIN LEVEL PRIMARY - Generously sized suite overlooking woods, dual vanity bath, his-and-hers closets, and a private patio. UPPER - Dual staircases, 3 large bedrooms each enjoy a private bath. A large study sits at the top of the back stairs. TERRACE - Daylight with 14-ft ceilings, this level takes advantage of the grade behind the home and opens to its own huge covered patio! A jaw dropping wine cellar holds an extensive number of bottles, with a separate tasting room, den, and full bath, generous unfinished areas that make for excellent storage. An uncommon opportunity to own a well-built home on significant acreage in a setting that rarely changes hands, and to shape both home and surroundings to your personal needs and vision.
| Elementary School | Middle School | High School |
|---|---|---|
| Heards Ferry Elementary School | Ridgeview Charter Middle School | Riverwood International Charter High School |
| Price History | |
|---|---|
| 10/1/2026 | Listed $3,300,000 |
General Features
| Sewer | Public Sewer |
|---|---|
| Heating | Central,Natural Gas,Zoned |
| Cooling | Central Air,Zoned |
| Utilities | Cable Available,Electricity Available,Natural Gas Available,Sewer Available |
| Roof | Slate |
| Appliances | Dishwasher,Disposal,Double Oven,Gas Cooktop,Gas Oven,Refrigerator |
| Garage Spaces | 3 |
| Patio/Porch Features | Covered,Deck,Patio,Terrace |
| Architectural Style | Traditional |
| Pool Features | None |
| Security Features | Security System Owned |
| Construction Materials | Brick 4 Sides |
| Year Built | 1992 |
| Electric | 110 Volts |
| View | Trees/Woods |
| Levels | Three Or More |
| Property Subtype | Single Family Residence |
| Tax Year | 2025 |
| Parcel Number | 17 0176 LL1191 |
| Waterfront Features | None |
| Community Features | Near Schools,Street Lights |
| Accessibility | None |
| HOA Fee 2 | 1350 |
| Assoc Fee Paid Per | Annually |
| County | Fulton - GA |
| Property Type | Residential |
| HOA | false |
| Energy Efficient | None |
| Subdivision Name | Sandy Springs |
| Green Energy Generation | None |
| Other Structures | None |
| Full Baths | 5 |
| Status | Active |
| Directions | Northside Drive, past Harris Trail, just north of Crest Valley Dr. Home on the Right. OR Mt Paran Rd, to Jett Rd, to left on Crest Valley Dr, to Right onto Northside Drive. |
| High School | Riverwood International Charter |
| City | Sandy Springs |
| Body of Water | None |
| Spa Features | None |
| HOA Fee 2 Frequency | Annually |
| Elementary School | Heards Ferry |
| Property Attached Y/N | false |
| Land Lease Y/N | false |
| Tax Annual Amount | 19714 |
| Home Warranty Y/N | false |
| Middle/Junior High School | Ridgeview Charter |
| Property Condition | Resale |
| Virtual Tour | https://www.buckhead.com/properties/4969-northside-drive-northwest/unbranded |
| Standard Status | Active |
| Freehold | IDX |
| Corporate Owner | None |
Interior Features
| Interior Amenities | Entrance Foyer 2 Story,High Ceilings 10 ft Main,His and Hers Closets,Recessed Lighting,Vaulted Ceiling(s),Walk-In Closet(s) |
|---|---|
| Basement | Daylight,Finished Bath,Full,Partial,Walk-Out Access |
| Flooring | Carpet,Ceramic Tile,Wood |
| Total Fireplaces | 1 |
| Fireplace Features | Family Room |
| Common Walls | No Common Walls |
| Window Features | Insulated Windows |
| Half Baths | 1 |
| Laundry Features | Laundry Room,Main Level |
| Total Bedrooms | 4 |
| Room Type | Basement |
| Main Level Bedrooms | 1 |
| Main Level Bathrooms | 1 |
| Kitchen Features | Breakfast Bar,Breakfast Room,Cabinets White,Eat-in Kitchen,Keeping Room,Kitchen Island,Pantry Walk-In,Stone Counters,View to Family Room |
| Total Baths | 6 |
| RoomBedroomFeatures | Master on Main,Oversized Master |
| Primary Bathroom Features | Double Vanity,Separate Tub/Shower,Whirlpool Tub |
| Dining Room Features | Seats 12+,Separate Dining Room |
Exterior Features
| Exterior Amenities | Private Yard |
|---|---|
| Fencing | None |
| Parking Features | Garage,Garage Door Opener,Garage Faces Side,Kitchen Level,Level Driveway |
| Lot Features | Front Yard,Private,Sloped,Wooded |
| Water Source | Public |
| Foundation Details | See Remarks |
| Building Area Total | 8270 |
| Lot Dimensions | x |
| Lot Size Acres | 6.57 |
| Road Surface Type | Paved |
| Lot Size Source | Plans |
| Road Frontage Type | City Street,Private Road |
| Other Equipment | Dehumidifier |
| Horse Amenities | None |
Amenities
- Foreclosure
- Views
- Short Sale
- New Construction
- Adult 55+
- Lease To Own
- No HOA Fees
- Furnished
- Primary On Main
- Air Conditioning
- Seller Finance
- Green
- Fixer Upper
- Horse
- Golf
- Fireplace
- Deck
- Garage
- Basement
- Pool
Property vs Single Family Average in 30327
Statistics provided by Inside Real Estate
Price
Taxes
Year Built

